

320 Council Trail, Arlington Heights, Illinois 60005
Sorry, we are updating photos, please update this page in 15 minutes
$202,000
|
Sold
|
|
| Status: | Closed |
| Sqft: | 1,200 |
| Cost/Sqft: | $192 |
| Beds: | 3 |
| Baths: | 1 |
| Year Built: | 1957 |
| Property Taxes: | $3,478 |
| Days On Market: | 5297 |
| Lot Size: | 0,45 |
Description
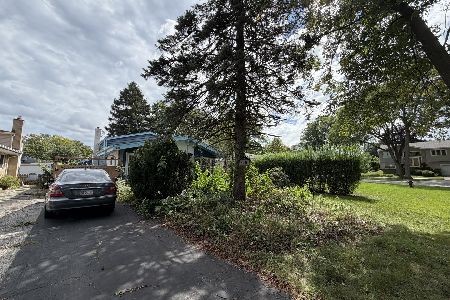
Great Value! Beautiful curb appeal, paver driveway, walkway & lovely landscaping! Ranch home w/ 3 bedrooms, all with oak floors. Living rm w/oak floor & large picture window. Updated kitchen w/newer cabinets, corian counters w/integrated double sinks, oak floor, eating area & all appliances. Spacious family rm w/ fireplace! Large 2-car garage. Approx 1/2 acre lot. Build up, out or renovate! Estate sale-sold as-is!
Property Specifics
| Single Family | |
| — | |
| Ranch | |
| 1957 | |
| None | |
| Vinyl Siding, Stone | |
| Asphalt | |
| EXPANDED RANCH | |
| No | |
| 0.45 |
| Cook | |
| — | |
| 0 / Not Applicable | |
| None | |
| Private Well | |
| Public Sewer | |
| Central Air | |
| Natural Gas, Forced Air | |
| 08063696 | |
| 08103020190000 |
Nearby Schools
| NAME: | DISTRICT: | DISTANCE: | |
|---|---|---|---|
|
Grade School
Forest View Elementary School |
59 | — | |
|
Middle School
Holmes Junior High School |
59 | Not in DB | |
|
High School
Rolling Meadows High School |
214 | Not in DB | |
Property History
| DATE: | EVENT: | PRICE: | SOURCE: |
|---|---|---|---|
| 10 Aug, 2012 | Sold | $202,000 | MRED MLS |
| 27 Jul, 2012 | Under contract | $229,900 | MRED MLS |
| — | Last price change | $250,000 | MRED MLS |
| 10 May, 2012 | Listed for sale | $267,500 | MRED MLS |
Sorry, we are updating photos, please update this page in 15 minutes
Room Specifics
All Bedroom Info:
Total Bedrooms: 3
Bedrooms Above Ground: 3
Bedrooms Below Ground: 0
Total Bedrooms: 3
Bedrooms Above Ground: 3
Bedrooms Below Ground: 0
Second Bedroom Info:
Dimensions: —
Location: —Dimensions: —
Floor Type: Hardwood
Third Bedroom Info:
Dimensions: —
Location: —Dimensions: —
Floor Type: Hardwood
Bathroom Info:
Full Bathrooms: 1
Partial Bathrooms: 0Full Bathrooms: 1
Bathroom Amenities: —
Bathroom in Basement: 0
Kitchen Info:
Dimensions: —
Location: —Dimensions: —
Floor Type: Hardwood
Features: Eating Area-Table Space
Laundry Room Info:
Dimensions: —
Location: —Dimensions: —
Floor Type: Ceramic Tile
Living Room Info:
Dimensions: —
Location: —Dimensions: —
Floor Type: Hardwood
Family Room Info:
Dimensions: —
Location: —Dimensions: —
Floor Type: Vinyl
Additional Rooms Info:
Rooms: Eating Area
Basement: NoneRooms: Eating Area
Other Specifics
| 2 | |
| — | |
| Garage | |
| — | |
| — | |
| — | |
| Patio | |
| Corner Lot, Landscaped, Park Adjacent | |
| 135X145 | |
| — | |
| None | |
| Hardwood Floors, First Floor Bedroom, First Floor Laundry | |
| Range, Dishwasher, Refrigerator, Washer, Dryer | |
| Not in DB | |
| — | |
| — | |
| Wood Burning |
Tax History
| Year | Property Taxes |
|---|---|
| 2012 | $3,478 |
Contact Agent
Nearby Similar Homes
2206 Lawrence Lane, Mount Prospect, Illinois 60056

For Sale
$569,900
4 beds / 2.1 baths / 2,639 ft2
Single Family / Built: 1973
22
1415 Evergreen Avenue, Arlington Heights, Illinois 60005
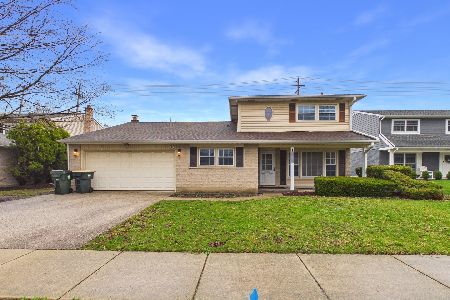
Foreclosure
$620,000
4 beds / 2.1 baths / 2,107 ft2
Single Family / Built: 1966
200
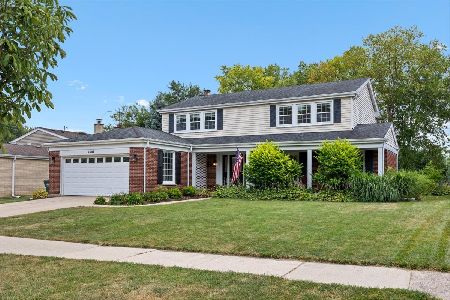
1622 Surrey Ridge Drive, Arlington Heights, Illinois 60005
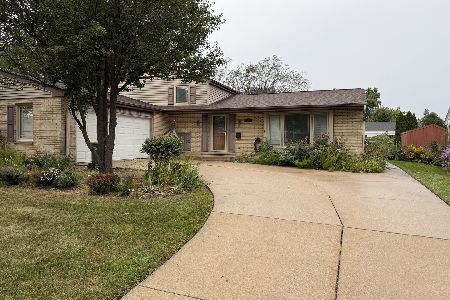
For Sale
$539,000
3 beds / 2.0 baths / 1,483 ft2
Single Family / Built: 1964
58
102 White Oak Street, Arlington Heights, Illinois 60005
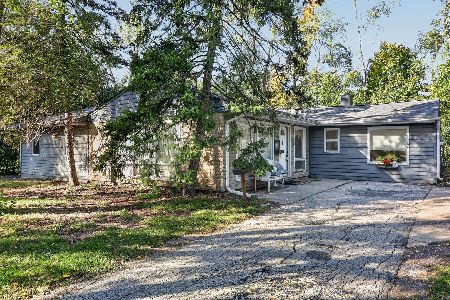
For Sale
$325,000
4 beds / 2.0 baths / 1,888 ft2
Single Family / Built: 1954
12
1357 Vail Avenue, Arlington Heights, Illinois 60005
For Sale
$260,000
3 beds / 2.0 baths / 1,600 ft2
Single Family / Built: 1961
40
Nearby Sold Comparables
317 Foster Street, Arlington Heights, Illinois 60005

Sold
$635,000
4 beds / 2.1 baths / 3,776 ft2
Single Family / Built: 2009
2056
395 Council Trail, Arlington Heights, Illinois 60005

Sold
$749,900
4 beds / 2.1 baths / 3,600 ft2
Single Family / Built: 2006
7314
311 Foster, Arlington Heights, Illinois 60005
Sold
$888,900
4 beds / 3.1 baths / 4,200 ft2
Single Family / Built: 2005
7449
399 Council Trail, Arlington Heights, Illinois 60005
Sold
$599,900
4 beds / 2.1 baths / 3,000 ft2
Single Family / Built: 2016
2986
397 Council Trail, Arlington Heights, Illinois 60005
Sold
$579,900
4 beds / 2.1 baths / 3,200 ft2
Single Family / Built: 2018
3107
399 Council Trail, Arlington Heights, Illinois 60005
Sold
$584,900
4 beds / 2.1 baths / 3,000 ft2
Single Family / Built: 2015
3743
Contact Agent
Listing Provided By
RE/MAX Suburban
