

320 Fern Lane, Morris, Illinois 60450
Subdivision > Southmor Estates
Sorry, we are updating photos, please update this page in 15 minutes
$289,500
|
Sold
|
|
| Status: | Closed |
| Sqft: | 2,568 |
| Cost/Sqft: | $113 |
| Beds: | 3 |
| Baths: | 3 |
| Year Built: | 1992 |
| Property Taxes: | $6,217 |
| Days On Market: | 4879 |
| Lot Size: | 0,00 |
Description
This beautiful home on over an acre lot features a formal dining room, a living room with fireplace, and a family room/sun room that overlooks a big deck surrounding a sparkling swimming pool. The eat-in kitchen boasts granite counter tops, custom cabinets and hardwood floors. The huge bonus room above the garage could be 4th bedroom. There is a heated 2.5 car garage & separate heated 2 car garage.
Property Specifics
| Single Family | |
| — | |
| Traditional | |
| 1992 | |
| Full | |
| Vinyl Siding | |
| Asphalt | |
| — | |
| No | |
| 0 |
| Grundy | |
| Southmor Estates | |
| 0 / Not Applicable | |
| None | |
| Private Well | |
| Septic-Private | |
| Central Air | |
| Natural Gas, Forced Air | |
| 08383853 | |
| 0515177002 |
Nearby Schools
| NAME: | DISTRICT: | DISTANCE: | |
|---|---|---|---|
|
Grade School
White Oak Elementary School |
54 | — | |
|
Middle School
Shabbona Middle School |
54 | Not in DB | |
|
High School
Morris Community High School |
101 | Not in DB | |
Property History
| DATE: | EVENT: | PRICE: | SOURCE: |
|---|---|---|---|
| 28 Aug, 2013 | Sold | $289,500 | MRED MLS |
| 19 Jul, 2013 | Under contract | $289,000 | MRED MLS |
| — | Last price change | $269,900 | MRED MLS |
| 1 Jul, 2013 | Listed for sale | $269,900 | MRED MLS |
Sorry, we are updating photos, please update this page in 15 minutes
Room Specifics
All Bedroom Info:
Total Bedrooms: 3
Bedrooms Above Ground: 3
Bedrooms Below Ground: 0
Total Bedrooms: 3
Bedrooms Above Ground: 3
Bedrooms Below Ground: 0
Second Bedroom Info:
Dimensions: —
Location: —Dimensions: —
Floor Type: Carpet
Third Bedroom Info:
Dimensions: —
Location: —Dimensions: —
Floor Type: Carpet
Bathroom Info:
Full Bathrooms: 3
Partial Bathrooms: 1Full Bathrooms: 3
Bathroom Amenities: Whirlpool, Separate Shower, Double Sink
Bathroom in Basement: 0
Dining Room Info:
Dimensions: —
Location: —Dimensions: —
Floor Type: Hardwood
Kitchen Info:
Dimensions: —
Location: —Dimensions: —
Floor Type: Hardwood
Features: Eating Area-Table Space
Laundry Room Info:
Dimensions: —
Location: —Dimensions: —
Floor Type: Ceramic Tile
Living Room Info:
Dimensions: —
Location: —Dimensions: —
Floor Type: Hardwood
Family Room Info:
Dimensions: —
Location: —Dimensions: —
Floor Type: Carpet
Additional Rooms Info:
Rooms: Bonus Room
Basement: FullRooms: Bonus Room
Other Specifics
| 4 | |
| Concrete Perimeter | |
| Garage | |
| — | |
| — | |
| — | |
| Deck, Porch, Above Ground Pool, Storms/Screens | |
| Fenced Yard | |
| 105X297X207X272 | |
| Unfinished | |
| Full | |
| Vaulted/Cathedral Ceilings, Skylight(s), Hardwood Floors, First Floor Laundry | |
| Double Oven, Range, Microwave, Refrigerator, Washer, Dryer | |
| Not in DB | |
| Street Paved | |
| — | |
| Wood Burning, Gas Starter |
Tax History
| Year | Property Taxes |
|---|---|
| 2013 | $6,217 |
Contact Agent
Nearby Similar Homes
365 Pine Meadow Court, Morris, Illinois 60450
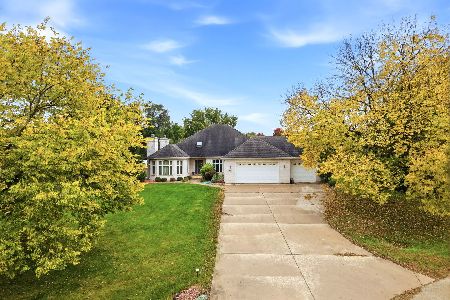
For Sale
$465,000
3 beds / 3.1 baths / 3,794 ft2
Single Family / Built: 1993
25
335 Southmor Road, Morris, Illinois 60450
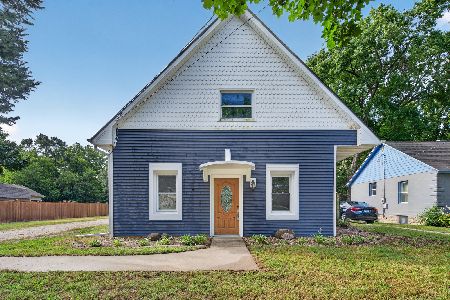
For Sale
$215,000
2 beds / 2.0 baths / 1,421 ft2
Single Family / Built: 1928
59
3895 Chamlin Drive, Morris, Illinois 60450
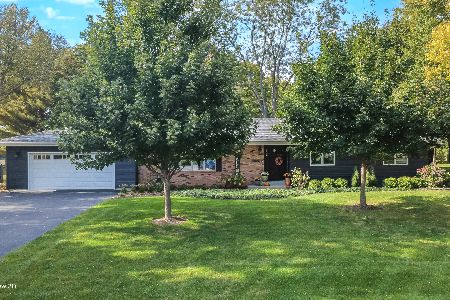
For Sale
$465,000
2 beds / 2.0 baths / 1,732 ft2
Single Family / Built: 1986
21
Nearby Sold Comparables
355 Fern Lane, Morris, Illinois 60450

Sold
$269,900
4 beds / 3.1 baths / 1,968 ft2
Single Family / Built: 1990
4557
355 Fern Lane, Morris, Illinois 60450

Sold
$399,900
4 beds / 3.1 baths / 2,104 ft2
Single Family / Built: 1990
1474
380 Pine Meadow Lane, Morris, Illinois 60450
Sold
$315,000
4 beds / 3.1 baths / 2,400 ft2
Single Family / Built: 1991
6639
Contact Agent
Listing Provided By
Century 21 Coleman-Hornsby
