

380 Fern Lane, Morris, Illinois 60450
Subdivision > Southmor Estates
Sorry, we are updating photos, please update this page in 15 minutes
$410,000
|
Sold
|
|
| Status: | Closed |
| Sqft: | 0 |
| Cost/Sqft: | — |
| Beds: | 4 |
| Baths: | 3 |
| Year Built: | 1995 |
| Property Taxes: | $7,999 |
| Days On Market: | 6853 |
| Lot Size: | 0,94 |
Description
MUST SEE!!! IMPRESSIVE BRICK HOME ON 1 ACRE*PROF LANDSCAPED SPRINKLER SYSTEM *2.5 ATT + 4 CAR DET FIN GAR* NEW HARDWOOD IN DR*FR & KITCHEN,SPACIOUS LR W/FP & FRENCH DRS 2 EXPANSIVE PATIO* FAM RM W/BRICK FP* ISLAND KITCHEN W/GRANITE*TRAVERT. S.S APPL.*4 SUNLIT BRS UP*MASTER BOASTS BONUS ROOM 2 W/I CLOSETS* PRIV. BALCONY & LUX BATH*BASMENTw/ OFFICE R/IN 4TH BTH & CONCRETE VAULT W/STEEL DOOR
Property Specifics
| Single Family | |
| — | |
| — | |
| 1995 | |
| Full | |
| Brick | |
| Asphalt, Other | |
| — | |
| No | |
| 0.94 |
| Grundy | |
| Southmor Estates | |
| 0 / Not Applicable | |
| None | |
| Private Well | |
| Septic-Private | |
| Central Air | |
| Natural Gas, Forced Air | |
| 06791936 | |
| 0515177004 |
Property History
| DATE: | EVENT: | PRICE: | SOURCE: |
|---|---|---|---|
| 28 Mar, 2008 | Sold | $410,000 | MRED MLS |
| 18 Mar, 2008 | Under contract | $445,000 | MRED MLS |
| — | Last price change | $449,000 | MRED MLS |
| 4 Feb, 2008 | Listed for sale | $449,999 | MRED MLS |
| 2 May, 2011 | Sold | $315,000 | MRED MLS |
| 5 Mar, 2011 | Under contract | $339,000 | MRED MLS |
| 3 Jan, 2011 | Listed for sale | $339,000 | MRED MLS |
Sorry, we are updating photos, please update this page in 15 minutes
Room Specifics
All Bedroom Info:
Total Bedrooms: 4
Bedrooms Above Ground: 4
Bedrooms Below Ground: 0
Total Bedrooms: 4
Bedrooms Above Ground: 4
Bedrooms Below Ground: 0
Second Bedroom Info:
Dimensions: —
Location: —Dimensions: —
Floor Type: Carpet
Third Bedroom Info:
Dimensions: —
Location: —Dimensions: —
Floor Type: Carpet
Fourth Bedroom Info:
Dimensions: —
Location: —Dimensions: —
Floor Type: Carpet
Bathroom Info:
Full Bathrooms: 3
Partial Bathrooms: 1Full Bathrooms: 3
Bathroom Amenities: Whirlpool, Separate Shower, Double Sink
Bathroom in Basement: 0
Dining Room Info:
Dimensions: —
Location: —Dimensions: —
Floor Type: Hardwood
Kitchen Info:
Dimensions: —
Location: —Dimensions: —
Floor Type: Hardwood
Features: Eating Area-Breakfast Bar, Eating Area-Table Space, Island
Laundry Room Info:
Dimensions: —
Location: —Dimensions: —
Floor Type: Ceramic Tile
Living Room Info:
Dimensions: —
Location: —Dimensions: —
Floor Type: Carpet
Family Room Info:
Dimensions: —
Location: —Dimensions: —
Floor Type: Hardwood
Additional Rooms Info:
Rooms: Bonus Room, Breakfast Room, Den, Exercise Room, Great Room, Mud Room, Office, Other Room
Basement: FullRooms: Bonus Room, Breakfast Room, Den, Exercise Room, Great Room, Mud Room, Office, Other Room
Other Specifics
| 6 | |
| Concrete Perimeter | |
| Garage | |
| — | |
| — | |
| — | |
| Balcony, Deck, Patio | |
| Landscaped | |
| 150X272 | |
| Full | |
| Full | |
| Skylight(s) | |
| Range, Microwave, Dishwasher, Refrigerator, Washer, Dryer | |
| Not in DB | |
| Street Paved | |
| — | |
| Wood Burning, Gas Starter, Includes Accessories |
Tax History
| Year | Property Taxes |
|---|---|
| 2008 | $7,999 |
| 2011 | $7,638 |
Contact Agent
Nearby Similar Homes
365 Pine Meadow Court, Morris, Illinois 60450
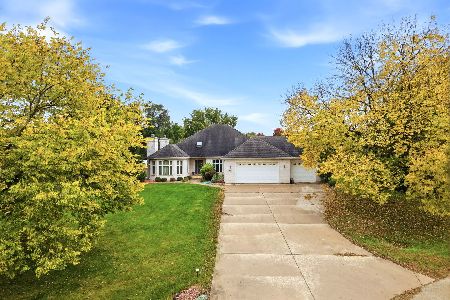
For Sale
$465,000
3 beds / 3.1 baths / 3,794 ft2
Single Family / Built: 1993
25
335 Southmor Road, Morris, Illinois 60450
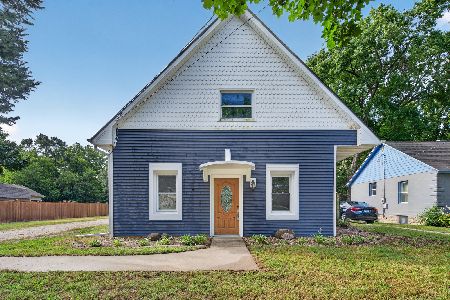
For Sale
$215,000
2 beds / 2.0 baths / 1,421 ft2
Single Family / Built: 1928
59
3895 Chamlin Drive, Morris, Illinois 60450
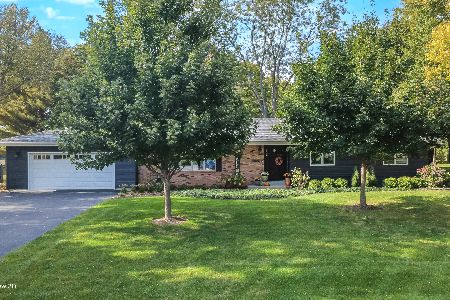
For Sale
$465,000
2 beds / 2.0 baths / 1,732 ft2
Single Family / Built: 1986
21
Nearby Sold Comparables
355 Fern Lane, Morris, Illinois 60450

Sold
$269,900
4 beds / 3.1 baths / 1,968 ft2
Single Family / Built: 1990
4557
355 Fern Lane, Morris, Illinois 60450

Sold
$399,900
4 beds / 3.1 baths / 2,104 ft2
Single Family / Built: 1990
1474
320 Fern Lane, Morris, Illinois 60450
Sold
$289,000
3 beds / 2.1 baths / 2,568 ft2
Single Family / Built: 1992
4879
3665 Pine Meadow Lane, Morris, Illinois 60450
Sold
$349,900
4 beds / 3.2 baths / 3,400 ft2
Single Family / Built: 1992
5085
Contact Agent
Listing Provided By
Coldwell Banker The Real Estate Group
