

320 Hendee Street, Elgin, Illinois 60123
Sorry, we are updating photos, please update this page in 15 minutes
$145,000
|
Sold
|
|
| Status: | Closed |
| Sqft: | 1,402 |
| Cost/Sqft: | $104 |
| Beds: | 3 |
| Baths: | 2 |
| Year Built: | 1900 |
| Property Taxes: | $3,705 |
| Days On Market: | 4186 |
| Lot Size: | 0,00 |
Description
Updated & move in ready with loads of improvements (Roof,furnace,water heater,windows to name a few). First floor Living Room, Dining Room with built in china cabinet. First floor Bedroom/Office/Den & Powder Room. Mudroom has numerous storage closets. Second floor has recently remodeled bathroom with soaker tub, & built in hallway linen closet. Spacious Master bedroom has extra large closet. Tastefully decorated third bedroom. 2 car detached garage with workshop/storage area. Large fenced yard. Unfinished basement with storage room or wine cellar. Urban living close to Metra & downtown.
Property Specifics
| Single Family | |
| — | |
| Farmhouse | |
| 1900 | |
| Full | |
| Aluminum Siding | |
| Asphalt | |
| — | |
| No | |
| — |
| Kane | |
| — | |
| 0 / Not Applicable | |
| None | |
| Public | |
| Public Sewer | |
| Central Air | |
| Natural Gas, Forced Air | |
| 08918955 | |
| 0624102013 |
Nearby Schools
| NAME: | DISTRICT: | DISTANCE: | |
|---|---|---|---|
|
Grade School
Lowrie Elementary School |
46 | — | |
|
Middle School
Abbott Middle School |
46 | Not in DB | |
|
High School
Larkin High School |
46 | Not in DB | |
Property History
| DATE: | EVENT: | PRICE: | SOURCE: |
|---|---|---|---|
| 2 Oct, 2015 | Sold | $145,000 | MRED MLS |
| 31 Aug, 2015 | Under contract | $145,900 | MRED MLS |
| — | Last price change | $149,900 | MRED MLS |
| 11 May, 2015 | Listed for sale | $154,900 | MRED MLS |
Sorry, we are updating photos, please update this page in 15 minutes
Room Specifics
All Bedroom Info:
Total Bedrooms: 3
Bedrooms Above Ground: 3
Bedrooms Below Ground: 0
Total Bedrooms: 3
Bedrooms Above Ground: 3
Bedrooms Below Ground: 0
Second Bedroom Info:
Dimensions: —
Location: —Dimensions: —
Floor Type: Carpet
Third Bedroom Info:
Dimensions: —
Location: —Dimensions: —
Floor Type: Carpet
Bathroom Info:
Full Bathrooms: 2
Partial Bathrooms: 1Full Bathrooms: 2
Bathroom Amenities: Soaking Tub
Bathroom in Basement: 0
Dining Room Info:
Dimensions: —
Location: —Dimensions: —
Floor Type: Hardwood
Kitchen Info:
Dimensions: —
Location: —Dimensions: —
Floor Type: Ceramic Tile
Living Room Info:
Dimensions: —
Location: —Dimensions: —
Floor Type: Carpet
Additional Rooms Info:
Rooms: Enclosed Porch
Basement: FullRooms: Enclosed Porch
Other Specifics
| 2 | |
| — | |
| Garage | |
| — | |
| — | |
| — | |
| Porch | |
| Fenced Yard | |
| 63 X 105 X 62 X 110 | |
| Unfinished | |
| — | |
| Hardwood Floors, First Floor Bedroom | |
| Range, Refrigerator, Washer, Dryer | |
| Not in DB | |
| — | |
| — | |
| — |
Tax History
| Year | Property Taxes |
|---|---|
| 2015 | $3,705 |
Contact Agent
Nearby Similar Homes
214 State Street, Elgin, Illinois 60123
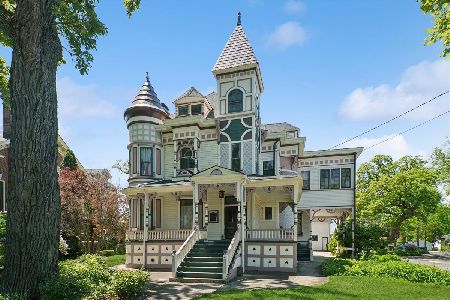
For Sale
$500,000
8 beds / 3.2 baths / 4,628 ft2
Single Family / Built: 1889
116
428 Billings Street, Elgin, Illinois 60123
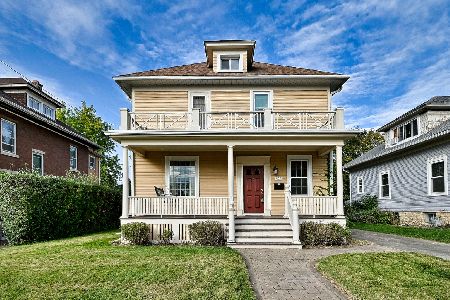
For Sale
$300,000
4 beds / 2.0 baths / 1,710 ft2
Single Family / Built: 1933
11
311 Orange Street, Elgin, Illinois 60123
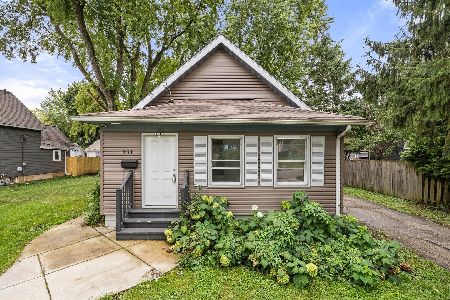
For Sale
$257,900
2 beds / 1.0 baths / 1,074 ft2
Single Family / Built: 1905
35
311 Locust Street, Elgin, Illinois 60123
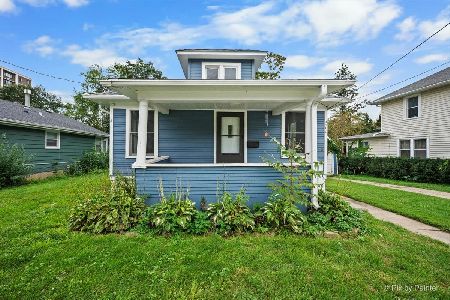
For Sale
$249,900
2 beds / 1.0 baths / 816 ft2
Single Family / Built: 1920
35
340 Moseley Street, Elgin, Illinois 60123

For Sale
$329,900
4 beds / 2.0 baths / 1,664 ft2
Single Family / Built: —
56
176 Channing Street, Elgin, Illinois 60120

For Sale
$419,000
4 beds / 3.1 baths / 2,714 ft2
Single Family / Built: 2006
65
Nearby Sold Comparables
324 Hendee Street, Elgin, Illinois 60123

Sold
$33,000
5 beds / 2.0 baths / 1,843 ft2
Single Family / Built: 1900
5680
330 Hendee Street, Elgin, Illinois 60123
Sold
$59,900
4 beds / 2.0 baths / 1,622 ft2
Single Family / Built: 1900
4809
315 Ryerson Avenue, Elgin, Illinois 60123
Sold
$43,200
4 beds / 1.0 baths / 1,812 ft2
Single Family / Built: 1900
5416
315 Ryerson Avenue, Elgin, Illinois 60123
Sold
$153,500
3 beds / 2.0 baths / 1,812 ft2
Single Family / Built: 1900
3791
333 Ryerson Avenue, Elgin, Illinois 60123
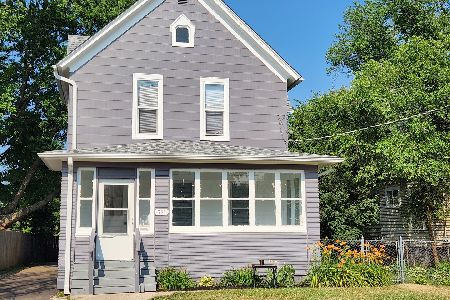
Sold
$264,000
5 beds / 2.0 baths / 1,743 ft2
Single Family / Built: 1910
1216
311 Ryerson Avenue, Elgin, Illinois 60123
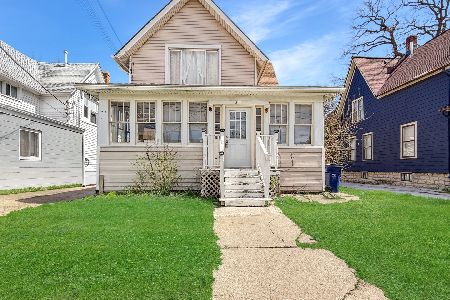
Sold
$250,000
4 beds / 1.0 baths / 1,660 ft2
Single Family / Built: 1900
182
Contact Agent
Listing Provided By
Baird & Warner
