

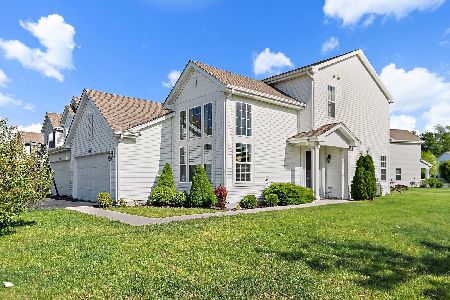
320 Maryland Lane, Pingree Grove, Illinois 60140
$198,430
|
Sold
|
|
| Status: | Closed |
| Sqft: | 1,798 |
| Cost/Sqft: | $110 |
| Beds: | 3 |
| Baths: | 3 |
| Year Built: | 2016 |
| Property Taxes: | $0 |
| Days On Market: | 4008 |
| Lot Size: | 0,00 |
Description
NEW CONSTRUCTION READY FOR A QUICK MOVE-IN! Popular Marigold in Cambridge Lakes' Newest Neighborhood!!! Spectacular living room with high ceilings and an abundance of windows. Home has a country kitchen with custom-look, staggered cabinets including crown molding, can lighting, stainless steel appliances & large eating area. Three bedrooms upstairs and 2 full baths complete this beautiful home. Master Suite features private bath with ceramic tile and walk-in closet! Energy Smart built home with 92% furnace, 13 SEER A/C and added insulation for affordable utility costs! NO SSA Financing incentives available with builder's lender. Live the Lakes Life at Cambridge Lakes! 12 parks, 12 lakes, miles of walking trails and the Cambridge Lakes Community Center - health club, aerobics studio, indoor gymnasium, party room and 3 pools for Summertime fun!
Property Specifics
| Condos/Townhomes | |
| 2 | |
| — | |
| 2016 | |
| None | |
| Vinyl Siding, Brick | |
| Asphalt | |
| MARIGOLD | |
| No | |
| — |
| Kane | |
| Cambridge Lakes | |
| 74 / Monthly | |
| Clubhouse, Exercise Facilities, Pool | |
| Public | |
| Public Sewer | |
| Central Air | |
| Natural Gas, Forced Air | |
| 09090063 | |
| 0233424001 |
Nearby Schools
| NAME: | DISTRICT: | DISTANCE: | |
|---|---|---|---|
|
Grade School
Gary Wright Elementary School |
300 | — | |
|
Middle School
Hampshire Middle School |
300 | Not in DB | |
|
High School
Hampshire High School |
300 | Not in DB | |
Property History
| DATE: | EVENT: | PRICE: | SOURCE: |
|---|---|---|---|
| 28 Mar, 2016 | Sold | $198,430 | MRED MLS |
| 13 Feb, 2016 | Under contract | $197,990 | MRED MLS |
| — | Last price change | $208,990 | MRED MLS |
| 19 Nov, 2015 | Listed for sale | $213,990 | MRED MLS |
Room Specifics
Total Bedrooms: 3
Bedrooms Above Ground: 3
Bedrooms Below Ground: 0
Dimensions: —
Floor Type: Carpet
Dimensions: —
Floor Type: Carpet
Full Bathrooms: 3
Bathroom Amenities: —
Bathroom in Basement: 0
Dimensions: —
Floor Type: Carpet
Dimensions: —
Floor Type: Vinyl
Features: Eating Area-Breakfast Bar
Dimensions: —
Floor Type: Carpet
Dimensions: —
Floor Type: Carpet
Rooms: No additional rooms
Other Specifics
| 2 | |
| Concrete Perimeter | |
| Garage | |
| — | |
| — | |
| — | |
| End Unit | |
| Cul-De-Sac | |
| 35X100 | |
| — | |
| Full | |
| Vaulted/Cathedral Ceilings, First Floor Laundry, Storage | |
| Range, Microwave, Dishwasher, Disposal, Stainless Steel Appliance(s) | |
| Not in DB | |
| — | |
| Bike Room/Bike Trails, Exercise Room, Health Club, Park, Pool | |
| — |
Tax History
| Year | Property Taxes |
|---|
Contact Agent
Nearby Similar Homes

Nearby Sold Comparables

Contact Agent
Listing Provided By
Chris Naatz
