

320 Reserve Drive, St Charles, Illinois 60175
Subdivision > Reserve Of St. Charles
Sorry, we are updating photos, please update this page in 15 minutes
$607,500
|
Sold
|
|
| Status: | Closed |
| Sqft: | 4,336 |
| Cost/Sqft: | $150 |
| Beds: | 4 |
| Baths: | 4 |
| Year Built: | 2008 |
| Property Taxes: | $0 |
| Days On Market: | 6492 |
| Lot Size: | 0,41 |
Description
Quality built Ryland home offering over 4,300 sq ft of luxury near downtown. Impressive brick exterior. AWESOME finished bsmt w/granite bar. Gourmet KIT w/island, brkfst bar. Unique master w/office, WIC & luxury bath. BR 2 w/private bath. BR 3 & 4 share Jack & Jill bath. Soaring 2-story FR w/fp. 9' clgs on 1st flr. Intercom system. Model home ready for immediate occupancy!
Property Specifics
| Single Family | |
| — | |
| — | |
| 2008 | |
| Full | |
| Brick, Other | |
| Asphalt | |
| NOTTINGHAM | |
| No | |
| 0.41 |
| Kane | |
| Reserve Of St. Charles | |
| 40 / Monthly | |
| Other | |
| Public | |
| Public Sewer | |
| Central Air | |
| Natural Gas, Forced Air | |
| 07116045 | |
| 0909451003 |
Nearby Schools
| NAME: | DISTRICT: | DISTANCE: | |
|---|---|---|---|
|
Grade School
Fox Ridge Elementary School |
303 | — | |
|
Middle School
Wredling Middle School |
303 | Not in DB | |
|
High School
St Charles North High School |
303 | Not in DB | |
Property History
| DATE: | EVENT: | PRICE: | SOURCE: |
|---|---|---|---|
| 30 Mar, 2009 | Sold | $607,500 | MRED MLS |
| 9 Feb, 2009 | Under contract | $650,000 | MRED MLS |
| 22 Jan, 2009 | Listed for sale | $650,000 | MRED MLS |
Sorry, we are updating photos, please update this page in 15 minutes
Room Specifics
All Bedroom Info:
Total Bedrooms: 4
Bedrooms Above Ground: 4
Bedrooms Below Ground: 0
Total Bedrooms: 4
Bedrooms Above Ground: 4
Bedrooms Below Ground: 0
Second Bedroom Info:
Dimensions: —
Location: —Dimensions: —
Floor Type: Carpet
Third Bedroom Info:
Dimensions: —
Location: —Dimensions: —
Floor Type: Carpet
Fourth Bedroom Info:
Dimensions: —
Location: —Dimensions: —
Floor Type: Carpet
Bathroom Info:
Full Bathrooms: 4
Partial Bathrooms: —Full Bathrooms: 4
Bathroom Amenities: Separate Shower, Double Sink
Bathroom in Basement: 1
Dining Room Info:
Dimensions: —
Location: —Dimensions: —
Floor Type: Carpet
Kitchen Info:
Dimensions: —
Location: —Dimensions: —
Floor Type: Hardwood
Features: Eating Area-Breakfast Bar, Island, Pantry-Closet
Living Room Info:
Dimensions: —
Location: —Dimensions: —
Floor Type: Carpet
Family Room Info:
Dimensions: —
Location: —Dimensions: —
Floor Type: Carpet
Additional Rooms Info:
Rooms: Breakfast Room, Den, Gallery, Office, Utility Room-1st Floor
Basement: FullRooms: Breakfast Room, Den, Gallery, Office, Utility Room-1st Floor
Other Specifics
| 3 | |
| Concrete Perimeter | |
| Garage | |
| — | |
| — | |
| — | |
| Deck | |
| — | |
| 100X180 | |
| Unfinished | |
| Full | |
| Vaulted/Cathedral Ceilings | |
| — | |
| Not in DB | |
| Sidewalks, Street Lights, Street Paved | |
| — | |
| — |
Tax History
| Year | Property Taxes |
|---|
Contact Agent
Nearby Similar Homes
4135 River Ridge Drive, St Charles, Illinois 60175
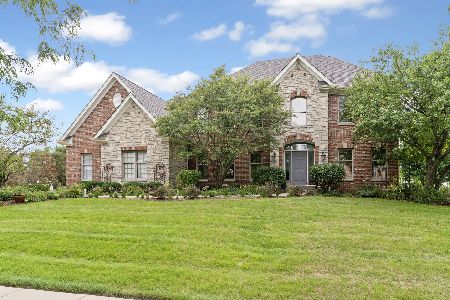
For Sale
$999,999
4 beds / 4.1 baths / 3,561 ft2
Single Family / Built: 2003
34
4015 Prairie Crossing Drive, St Charles, Illinois 60175
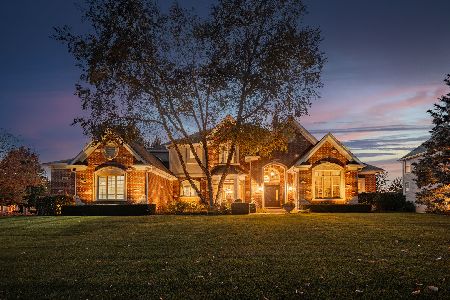
For Sale
$1,650,000
4 beds / 4.1 baths / 6,236 ft2
Single Family / Built: 2004
10
6N477 Il Route 31, St Charles, Illinois 60174
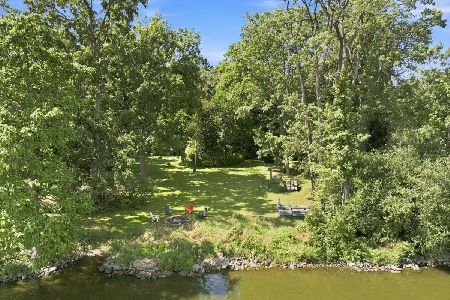
For Sale
$1,199,000
4 beds / 4.0 baths / 3,108 ft2
Single Family / Built: 1955
54
36W186 River Grange Road, St Charles, Illinois 60175
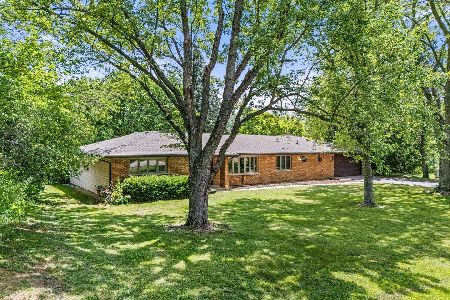
For Sale
$659,000
3 beds / 2.1 baths / 2,442 ft2
Single Family / Built: 1973
52
Nearby Sold Comparables
340 Reserve Drive, St Charles, Illinois 60175

Sold
$499,990
4 beds / 2.1 baths / 3,779 ft2
Single Family / Built: 2008
6492
340 Reserve Drive, St Charles, Illinois 60175
Sold
$499,900
4 beds / 2.1 baths / 3,779 ft2
Single Family / Built: 2008
5540
360 Reserve Drive, St Charles, Illinois 60175
Sold
$549,500
4 beds / 3.0 baths / 3,700 ft2
Single Family / Built: 2008
6492
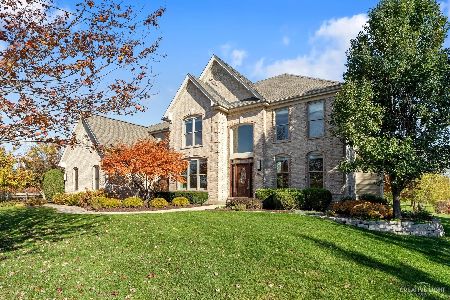
4520 Foxgrove Drive, St Charles, Illinois 60175
Sold
$589,000
4 beds / 3.1 baths / 3,445 ft2
Single Family / Built: 2014
3840
4520 Foxgrove Drive, St Charles, Illinois 60175
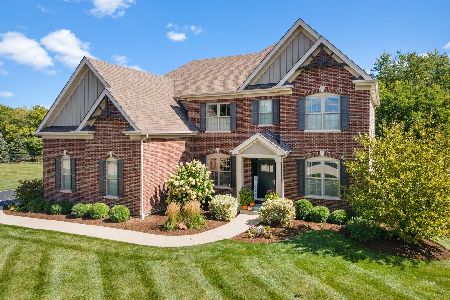
Sold
$749,900
4 beds / 3.1 baths / 3,427 ft2
Single Family / Built: 2014
1500
Contact Agent
Listing Provided By
RE/MAX Excels
