

3201 Stanley Lane, Champaign, Illinois 61822


$230,000
|
Sold
|
|
| Status: | Closed |
| Sqft: | 1,956 |
| Cost/Sqft: | $118 |
| Beds: | 3 |
| Baths: | 3 |
| Year Built: | 2013 |
| Property Taxes: | $6,374 |
| Days On Market: | 2337 |
| Lot Size: | 0,12 |
Description
This 3 bedroom, 2.5 bath two-story is located in popular Ashland Park's newer phase is only 3 years old and just like new! The modern exterior style on this home has maintenance free vinyl siding and sits on a nicely landscaped lot with large covered porch in the back and great access to walking path. Inside you'll love the open floor great room concept with massive pillared kitchen island, granite counter tops and 9' first floor ceilings. Upstairs boasts 3 nicely sized bedrooms with the master suite featuring double sinks in the bathroom and a walk in closet. Convenient laundry upstairs. Energy efficient construction includes 2x6 walls with superior blown cellulose insulation. Oversized 2 car garage. Put this one on your list to see!
Property Specifics
| Single Family | |
| — | |
| Contemporary | |
| 2013 | |
| None | |
| Vinyl Siding | |
| — | |
| — | |
| No | |
| 0.12 |
| Champaign | |
| Ashland Park | |
| 35 / Annual | |
| Other | |
| Public | |
| Public Sewer | |
| Central Air | |
| Natural Gas, Electric | |
| 10761429 | |
| 411436118001 |
Nearby Schools
| NAME: | DISTRICT: | DISTANCE: | |
|---|---|---|---|
|
Grade School
Unit 4 Of Choice |
4 | — | |
|
Middle School
Champaign/middle Call Unit 4 351 |
4 | Not in DB | |
|
High School
Central High School |
4 | Not in DB | |
Property History
| DATE: | EVENT: | PRICE: | SOURCE: |
|---|---|---|---|
| 18 Sep, 2020 | Sold | $230,000 | MRED MLS |
| 1 Aug, 2020 | Under contract | $229,900 | MRED MLS |
| — | Last price change | $235,000 | MRED MLS |
| 26 Jun, 2020 | Listed for sale | $235,000 | MRED MLS |


Room Specifics
Total Bedrooms: 3
Bedrooms Above Ground: 3
Bedrooms Below Ground: 0
Dimensions: —
Floor Type: Carpet
Dimensions: —
Floor Type: Carpet
Full Bathrooms: 3
Bathroom Amenities: —
Bathroom in Basement: 0
Dimensions: —
Floor Type: Hardwood
Dimensions: —
Floor Type: Hardwood
Features: Island
Dimensions: —
Floor Type: Hardwood
Rooms: No additional rooms
Other Specifics
| 2 | |
| — | |
| Garage | |
| — | |
| — | |
| — | |
| — | |
| — | |
| 50 X 103.5 | |
| — | |
| Full | |
| — | |
| Range, Microwave, Dishwasher, Refrigerator, Disposal | |
| Not in DB | |
| Curbs, Sidewalks, Street Paved | |
| — | |
| — |
Tax History
| Year | Property Taxes |
|---|---|
| 2020 | $6,374 |
Contact Agent
Nearby Similar Homes
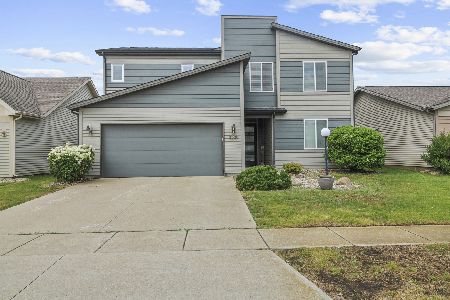
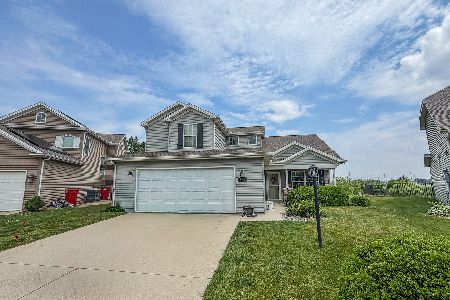
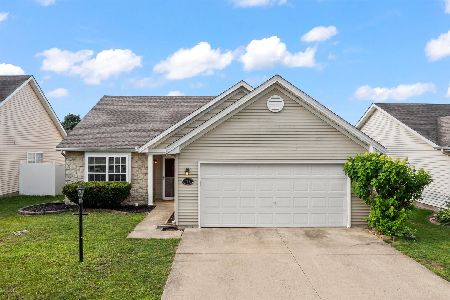

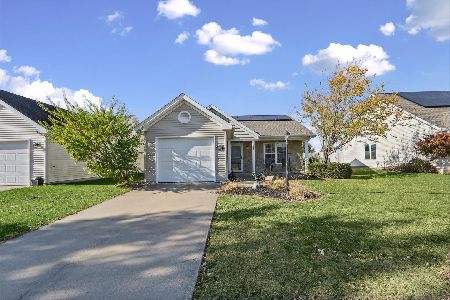
Nearby Sold Comparables

Contact Agent
Listing Provided By
RE/MAX REALTY ASSOCIATES-MAHO
