

3205 Stanley Lane, Champaign, Illinois 61822
$239,900
|
Sold
|
|
| Status: | Closed |
| Sqft: | 2,132 |
| Cost/Sqft: | $113 |
| Beds: | 4 |
| Baths: | 3 |
| Year Built: | 2014 |
| Property Taxes: | $5,957 |
| Days On Market: | 2639 |
| Lot Size: | 0,12 |
Description
This Stunning Two-Story Home Is Located Within Walking Distance of The Toalson Park Inside of The Ashland Park Subdivision and Minutes Away from Prospect Avenue Shopping and Dining. From the Ample Natural Light to The Raised Ceilings and Open-Concept Kitchen/Living Room, There Is Plenty of Space for Everyone to Enjoy. Flex Room at The Front of The Home Is Perfect for A Home Office or Entertainment Space. Enjoy Plenty of Storage and Stone Counter Top Space in The Kitchen Complete with An Eat-In Island. Many Upgrades Were Built Into This Home Including; Screened In Porch, Additional Paver Patio, 6' Vinyl Fencing, Ecobee Thermostat, Nest Doorbell, Programmable Timer For Exterior Lights, Outdoor Wall Lights, Subway Tile Kitchen Backsplash, Fans In The Living Room and Bedrooms, Stainless Steel Kitchen Appliances, Premium Blinds, And Much More. Schedule Your Tour Today and View This Beautiful Home in Person!
Property Specifics
| Single Family | |
| — | |
| — | |
| 2014 | |
| None | |
| Vinyl Siding | |
| Asphalt | |
| — | |
| No | |
| 0.12 |
| Champaign | |
| — | |
| 60 / Annual | |
| Other | |
| Public | |
| Public Sewer | |
| Central Air | |
| Heat Pump | |
| 10500439 | |
| 411436118003 |
Nearby Schools
| NAME: | DISTRICT: | DISTANCE: | |
|---|---|---|---|
|
Grade School
Unit 4 Of Choice |
4 | — | |
|
Middle School
Champaign/middle Call Unit 4 351 |
4 | Not in DB | |
|
High School
Central High School |
4 | Not in DB | |
Property History
| DATE: | EVENT: | PRICE: | SOURCE: |
|---|---|---|---|
| 28 Oct, 2019 | Sold | $239,900 | MRED MLS |
| 14 Sep, 2019 | Under contract | $239,900 | MRED MLS |
| 29 Aug, 2019 | Listed for sale | $239,900 | MRED MLS |
Room Specifics
Total Bedrooms: 4
Bedrooms Above Ground: 4
Bedrooms Below Ground: 0
Dimensions: —
Floor Type: Carpet
Dimensions: —
Floor Type: Carpet
Dimensions: —
Floor Type: Carpet
Full Bathrooms: 3
Bathroom Amenities: —
Bathroom in Basement: 0
Dimensions: —
Floor Type: Wood Laminate
Dimensions: —
Floor Type: Wood Laminate
Dimensions: —
Floor Type: Vinyl
Dimensions: —
Floor Type: Carpet
Rooms: Other Room
Other Specifics
| 2 | |
| Concrete Perimeter | |
| Garage | |
| — | |
| — | |
| — | |
| Porch Screened, Brick Paver Patio | |
| — | |
| 50X103.5 | |
| — | |
| Full | |
| — | |
| — | |
| Not in DB | |
| — | |
| — | |
| — |
Tax History
| Year | Property Taxes |
|---|---|
| 2019 | $5,957 |
Contact Agent
Nearby Similar Homes
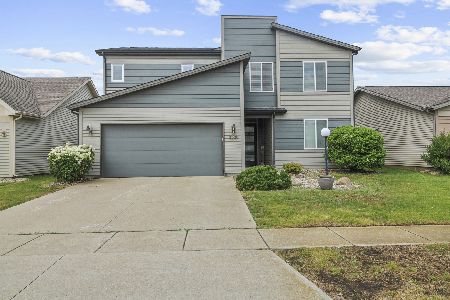
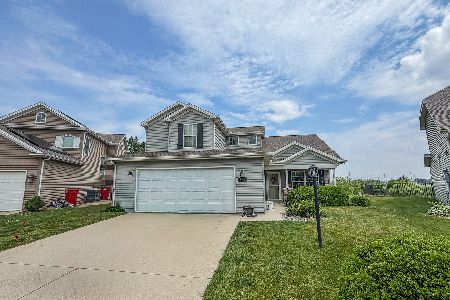
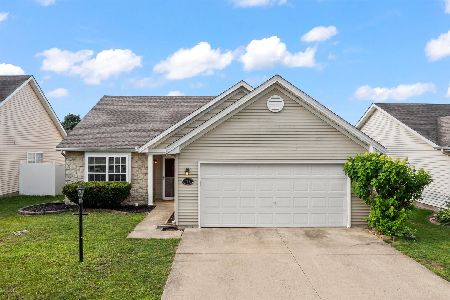

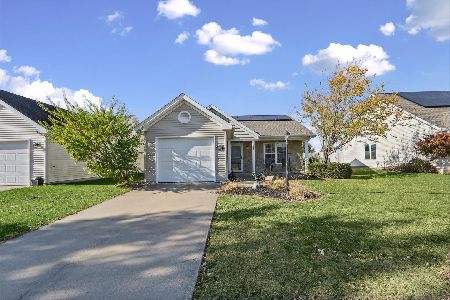
Nearby Sold Comparables

Contact Agent
Listing Provided By
KELLER WILLIAMS-TREC
