

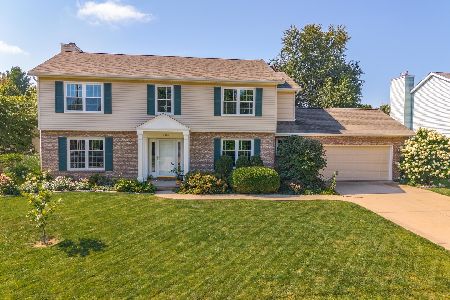
3204 Suffolk Way, Bloomington, Illinois 61704
Subdivision > Oakridge
Sorry, we are updating photos, please update this page in 15 minutes
$199,000
|
Sold
|
|
| Status: | Closed |
| Sqft: | 2,418 |
| Cost/Sqft: | $82 |
| Beds: | 4 |
| Baths: | 3 |
| Year Built: | 1991 |
| Property Taxes: | $5,348 |
| Days On Market: | 2712 |
| Lot Size: | 0,30 |
Description
Owned since 1994 with pride of ownership and quality workmanship throughout. Several updates over the years include new furnace and air in 2017, new water heater in 2015, and Corian kitchen counters. Basement has a rough in to add a Bathroom. Tucked away on a quiet street in a great neighborhood. An annual $200 neighborhood association fee allows use of the nearby Oakridge clubhouse, pool and green space. Well maintained and cared for makes this a move in ready home!
Property Specifics
| Single Family | |
| — | |
| Traditional | |
| 1991 | |
| Partial | |
| Vinyl Siding, Brick | |
| Asphalt | |
| — | |
| No | |
| 0.3 |
| Mc Lean | |
| Oakridge | |
| 200 / Annual | |
| Clubhouse, Pool | |
| Public | |
| Public Sewer | |
| Central Air | |
| Natural Gas, Forced Air | |
| 10395368 | |
| 2112180009 |
Nearby Schools
| NAME: | DISTRICT: | DISTANCE: | |
|---|---|---|---|
|
Grade School
Oakland Elementary |
87 | — | |
|
Middle School
Bloomington Junior High School |
87 | Not in DB | |
|
High School
Bloomington High School |
87 | Not in DB | |
Property History
| DATE: | EVENT: | PRICE: | SOURCE: |
|---|---|---|---|
| 1 Jul, 2019 | Sold | $199,000 | MRED MLS |
| 29 May, 2019 | Under contract | $199,000 | MRED MLS |
| 29 May, 2019 | Listed for sale | $199,000 | MRED MLS |
Sorry, we are updating photos, please update this page in 15 minutes
Room Specifics
All Bedroom Info:
Total Bedrooms: 4
Bedrooms Above Ground: 4
Bedrooms Below Ground: 0
Total Bedrooms: 4
Bedrooms Above Ground: 4
Bedrooms Below Ground: 0
Second Bedroom Info:
Dimensions: —
Location: —Dimensions: —
Floor Type: Carpet
Third Bedroom Info:
Dimensions: —
Location: —Dimensions: —
Floor Type: Carpet
Fourth Bedroom Info:
Dimensions: —
Location: —Dimensions: —
Floor Type: Carpet
Bathroom Info:
Full Bathrooms: 3
Partial Bathrooms: 1Full Bathrooms: 3
Bathroom Amenities: Whirlpool, Separate Shower, Double Sink
Bathroom in Basement: 0
Dining Room Info:
Dimensions: —
Location: —Dimensions: —
Floor Type: Carpet
Kitchen Info:
Dimensions: —
Location: —Dimensions: —
Floor Type: Wood Laminate
Features: Eating Area-Table Space, Island, Pantry-Walk-in
Laundry Room Info:
Dimensions: —
Location: —Dimensions: —
Floor Type: Vinyl
Living Room Info:
Dimensions: —
Location: —Dimensions: —
Floor Type: Carpet
Family Room Info:
Dimensions: —
Location: —Dimensions: —
Floor Type: Carpet
Additional Rooms Info:
Rooms: No additional rooms
Basement: PartialRooms: No additional rooms
Other Specifics
| 2 | |
| Concrete Perimeter | |
| Garage | |
| — | |
| — | |
| — | |
| Patio, Porch, Storms/Screens | |
| Park Adjacent | |
| 90X143 | |
| — | |
| Full | |
| Wood Laminate Floors, Second Floor Laundry | |
| Range, Microwave, Dishwasher, Refrigerator | |
| Not in DB | |
| Clubhouse, Pool, Tennis Courts | |
| — | |
| Wood Burning |
Tax History
| Year | Property Taxes |
|---|---|
| 2019 | $5,348 |
Contact Agent
Nearby Similar Homes
18 Stonebrook Court, Bloomington, Illinois 61704

For Sale
$774,900
4 beds / 4.1 baths / 5,464 ft2
Single Family / Built: 2005
50
20 Kensington Circle, Bloomington, Illinois 61704

For Sale
$359,000
4 beds / 2.1 baths / 3,696 ft2
Single Family / Built: 1985
16
47 Stonebrook Court, Bloomington, Illinois 61704

For Sale
$825,000
5 beds / 3.1 baths / 7,552 ft2
Single Family / Built: 2006
374
9 Chiswick Circle, Bloomington, Illinois 61704

For Sale
$385,000
4 beds / 3.1 baths / 3,240 ft2
Single Family / Built: 1987
59
1401 Ballyshannon Drive, Bloomington, Illinois 61704

For Sale
$360,000
4 beds / 2.1 baths / 2,295 ft2
Single Family / Built: 2003
85

Nearby Sold Comparables

Contact Agent
Listing Provided By
Coldwell Banker The Real Estate Group
