

3205 Wynstone Dr, Champaign, Illinois 61822
Subdivision > Cherry Hills
Sorry, we are updating photos, please update this page in 15 minutes
$257,900
|
Sold
|
|
| Status: | Closed |
| Sqft: | 2,054 |
| Cost/Sqft: | $128 |
| Beds: | 4 |
| Baths: | 4 |
| Year Built: | 2002 |
| Property Taxes: | $6,128 |
| Days On Market: | 4675 |
| Lot Size: | 0,00 |
Description
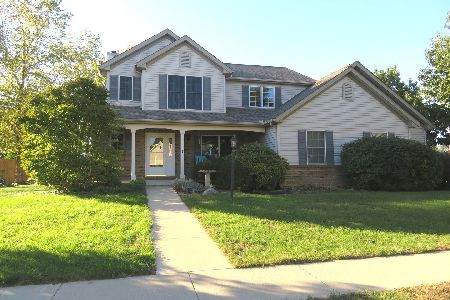
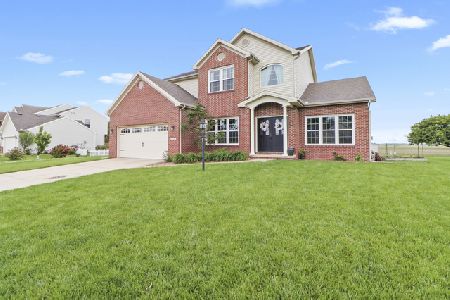
CUSTOMIZED HOME with OPEN KITCHEN, Maple Cabinetry, some contemporary design elements and Pella windows. The first floor is all wood or tile flooring. The finished basement offers nice daylight, a kitchen bar and full bath. At the end of the day, you can relax in your vaulted Master Suite w luxury bath. You'll love watching sunsets from the custom stamped concrete patio with a fenced yard by S&K and landscaping installed by Greenview. Listed price includes a credit for new carpet in carpeted areas.
Property Specifics
| Single Family | |
| — | |
| — | |
| 2002 | |
| Full | |
| Brick, Vinyl Siding | |
| — | |
| — | |
| No | |
| — |
| Champaign | |
| Cherry Hills | |
| 50 / Annual | |
| — | |
| Public | |
| Public Sewer | |
| Central Air | |
| Natural Gas, Forced Air | |
| 09437774 | |
| 462027329010 |
Nearby Schools
| NAME: | DISTRICT: | DISTANCE: | |
|---|---|---|---|
|
Grade School
Soc |
— | ||
|
Middle School
Call Unt 4 351-3701 |
Not in DB | ||
|
High School
Centennial High School |
Not in DB | ||
Property History
| DATE: | EVENT: | PRICE: | SOURCE: |
|---|---|---|---|
| 9 May, 2014 | Sold | $257,900 | MRED MLS |
| 5 Mar, 2014 | Under contract | $263,500 | MRED MLS |
| — | Last price change | $259,900 | MRED MLS |
| 31 Jan, 2014 | Listed for sale | $259,900 | MRED MLS |
Sorry, we are updating photos, please update this page in 15 minutes
Room Specifics
All Bedroom Info:
Total Bedrooms: 4
Bedrooms Above Ground: 4
Bedrooms Below Ground: 0
Total Bedrooms: 4
Bedrooms Above Ground: 4
Bedrooms Below Ground: 0
Second Bedroom Info:
Dimensions: —
Location: —Dimensions: —
Floor Type: Carpet
Third Bedroom Info:
Dimensions: —
Location: —Dimensions: —
Floor Type: Carpet
Fourth Bedroom Info:
Dimensions: —
Location: —Dimensions: —
Floor Type: Carpet
Bathroom Info:
Full Bathrooms: 4
Partial Bathrooms: 1Full Bathrooms: 4
Bathroom Amenities: Whirlpool
Bathroom in Basement: —
Dining Room Info:
Dimensions: —
Location: —Dimensions: —
Floor Type: Hardwood
Kitchen Info:
Dimensions: —
Location: —Dimensions: —
Floor Type: Ceramic Tile
Features: Eating Area-Table Space, Pantry-Closet
Living Room Info:
Dimensions: —
Location: —Dimensions: —
Floor Type: Hardwood
Family Room Info:
Dimensions: —
Location: —Dimensions: —
Floor Type: Carpet
Additional Rooms Info:
Rooms: Walk In Closet
Basement: FullRooms: Walk In Closet
Other Specifics
| 2.5 | |
| — | |
| Garage | |
| — | |
| — | |
| — | |
| Patio | |
| Fenced Yard | |
| 131X51X172X160 | |
| — | |
| Full | |
| Vaulted/Cathedral Ceilings | |
| Dishwasher, Disposal, Range Hood, Range, Refrigerator | |
| Not in DB | |
| Sidewalks | |
| — | |
| Gas Log |
Tax History
| Year | Property Taxes |
|---|---|
| 2014 | $6,128 |
Contact Agent
Nearby Similar Homes
2903 Wynstone Drive, Champaign, Illinois 61822

For Sale
$587,500
4 beds / 4.1 baths / 2,687 ft2
Single Family / Built: 2003
141
2604 Berniece Drive, Champaign, Illinois 61822

For Sale
$304,900
3 beds / 2.0 baths / 1,721 ft2
Single Family / Built: 1976
29
2803 Curtis Road, Champaign, Illinois 61822

For Sale
$225,000
3 beds / 2.0 baths / 2,112 ft2
Single Family / Built: 1969
43
Nearby Sold Comparables

Contact Agent
Listing Provided By
McDonald Group, The
