

3209 Remington Drive, Crystal Lake, Illinois 60014


$610,000
|
Sold
|
|
| Status: | Closed |
| Sqft: | 4,600 |
| Cost/Sqft: | $133 |
| Beds: | 5 |
| Baths: | 4 |
| Year Built: | 1993 |
| Property Taxes: | $12,939 |
| Days On Market: | 2006 |
| Lot Size: | 0,71 |
Description
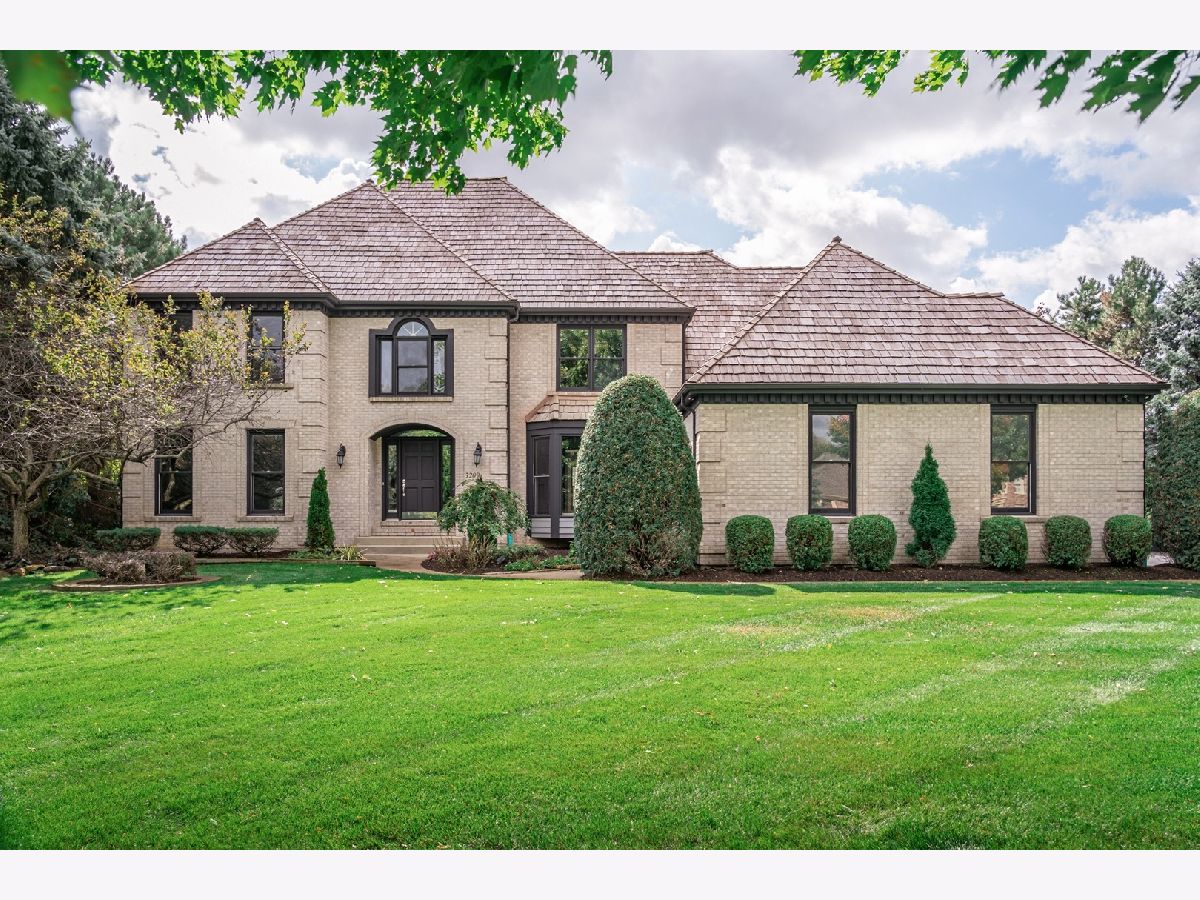
Originally purchased in 2006 for $575,000 and has been recently and completely renovated with over $250,000 in upgrades. This is a "one-of-a-kind find"! Don't wait. This will go quickly. A 4600 sqft home is an A+ stunning 5 bedrooms, 4 full baths with imported stone/marble throughout including a 6x9' steam room/shower and just newly renovated $20k Master Bath with TV/Fireplace. A must see! Also, updated Kitchen cabinets w/granite tops, SS appliances and new RO system. Hardwood floors just refinished in warm grey. A 17 Kw Generac NG Whole House Generator backup system, 8 Camera Video Surveillance system and Alarm System. New Central Vacuum System and newer HVAC/electronic air cleaners and humidifies. Newer Double Hot water Tanks, well pump, water softener, pressure tank. All new electrical outlets, switches, door knobs, LED Lighting, fully interior painted/stained and varnished. Fully Finished basement with wet bar. Sprinkler System - 15 zones and maintained annually. 2015 Backyard Renovation included over $200, 000 in the following: Newer Pool Liner 18x 36 25,000 gallon in ground pool with diving board and multi-color LED pool light. Barracuda pool vacuum. - Newer Pool side walks and patio to walk out basement and pavers to pool equipment. -New 450,000 BTU Heater 2020. 2 horse power pump and much more. - Newer 18x30 maintenance free Deck 2015 with 22' Bridge over 21x26 (6000 gal) 3 tier pond 42" deep with 15 waterfalls and 300+ Koi Fish and growing...Stunning. Last but not least is the "life guard" by the pool--- Large Gorilla Statue imported from Mexico. - Huge Fire Pit with paver patio. Landscape electrical all set up and ready to light up your evenings. - Tons of Bushes/Trees and complete and total Privacy!!! - Got Kids? 4 star Prairie Grove (All-day-K through 8th grade) (Bus pickup at our driveway) and 4star State Champion Prairie Ridge HS. McHenry County College. - .8 acre and professionally maintained and fertilized. - Finished and Heated 3 car Garage with 1 extended stall for boat or car lift. This is a "one-of-a-kind find"! Don't wait. This will go quickly.
Property Specifics
| Single Family | |
| — | |
| Traditional | |
| 1993 | |
| Full, Walkout | |
| Brick, Cedar | |
| Shake | |
| — | |
| No | |
| 0.71 |
| Mc Henry | |
| Royal Woods Estates | |
| 350 / Annual | |
| Other | |
| Private Well | |
| Septic-Private | |
| Central Air, Zoned | |
| Natural Gas, Forced Air, Zoned | |
| 11071927 | |
| 1435428005 |
Nearby Schools
| NAME: | DISTRICT: | DISTANCE: | |
|---|---|---|---|
|
Grade School
Prairie Grove Elementary School |
46 | — | |
|
Middle School
Prairie Grove Junior High School |
46 | Not in DB | |
|
High School
Prairie Ridge High School |
155 | Not in DB | |
Property History
| DATE: | EVENT: | PRICE: | SOURCE: |
|---|---|---|---|
| 31 Aug, 2021 | Sold | $610,000 | MRED MLS |
| 29 Jul, 2021 | Under contract | $609,900 | MRED MLS |
| — | Last price change | $634,900 | MRED MLS |
| 30 Apr, 2021 | Listed for sale | $634,900 | MRED MLS |


Room Specifics
Total Bedrooms: 5
Bedrooms Above Ground: 5
Bedrooms Below Ground: 0
Dimensions: —
Floor Type: Carpet
Dimensions: —
Floor Type: Carpet
Dimensions: —
Floor Type: Carpet
Full Bathrooms: 4
Bathroom Amenities: Whirlpool, Separate Shower, Double Sink
Bathroom in Basement: 1
Dimensions: —
Floor Type: Hardwood
Dimensions: —
Floor Type: Hardwood
Features: Eating Area-Breakfast Bar, Eating Area-Table Space, Island, Pantry-Walk-in
Dimensions: —
Floor Type: Ceramic Tile
Dimensions: —
Floor Type: Hardwood
Dimensions: —
Floor Type: Ceramic Tile
Rooms: Recreation Room, Foyer, Other Room, Bedroom 5
Other Specifics
| 3 | |
| — | |
| Garage | |
| — | |
| — | |
| — | |
| In Ground Pool | |
| Landscaped, Pond(s), Water View | |
| 141 X 219 | |
| — | |
| Full | |
| Vaulted/Cathedral Ceilings, Bar-Wet, Hardwood Floors | |
| Double Oven, Microwave, Dishwasher, Refrigerator, Disposal | |
| Not in DB | |
| — | |
| — | |
| Attached Fireplace Doors/Screen, Gas Starter |
Tax History
| Year | Property Taxes |
|---|---|
| 2021 | $12,939 |
Contact Agent
Nearby Similar Homes
Nearby Sold Comparables



Contact Agent
Listing Provided By
RE/MAX Suburban
