

321 Ash Grove Lane, Oswego, Illinois 60543
$306,000
|
Sold
|
|
| Status: | Closed |
| Sqft: | 2,064 |
| Cost/Sqft: | $138 |
| Beds: | 3 |
| Baths: | 3 |
| Year Built: | 1999 |
| Property Taxes: | $7,024 |
| Days On Market: | 3194 |
| Lot Size: | 0,30 |
Description
Gates Creek Ranch! Don't miss this spacious, move-in-ready Ranch with a full basement in desirable Gates Creek, conveniently located near downtown Oswego and Orchard Road, for easy interstate access. The tile foyer features crown molding and opens to the formal dining room with a vaulted ceiling and arched window, followed by the living room with crown molding and a gas log fireplace with tile surround. In the kitchen, you'll find granite counters, a curved breakfast bar, tile backsplash, recessed lighting, and all appliances stay! A generous master suite lends a luxurious touch, with a tray ceiling & walk-in closet, plus a gorgeous private bath with whirlpool tub, separate shower & skylight. Also featured: 1st floor laundry; partially finished, full basement; landscaped backyard with patio & sprinkler system; 2.5 car attached garage. This home has been well loved but all offers will be AS IS. Home warranty included!
Property Specifics
| Single Family | |
| — | |
| Ranch | |
| 1999 | |
| Full | |
| Aluminum Siding, Brick | |
| Asphalt | |
| — | |
| No | |
| 0.3 |
| Kendall | |
| Gates Creek | |
| 190 / Annual | |
| Insurance, Other | |
| Public | |
| Public Sewer | |
| Central Air | |
| Natural Gas, Forced Air | |
| 09855694 | |
| 0213220011 |
Property History
| DATE: | EVENT: | PRICE: | SOURCE: |
|---|---|---|---|
| 12 Apr, 2018 | Sold | $306,000 | MRED MLS |
| 27 Feb, 2018 | Under contract | $284,900 | MRED MLS |
| 12 Feb, 2018 | Listed for sale | $284,900 | MRED MLS |
Room Specifics
Total Bedrooms: 3
Bedrooms Above Ground: 3
Bedrooms Below Ground: 0
Full Bathrooms: 3
Bathroom Amenities: Whirlpool, Separate Shower, Double Sink
Bathroom in Basement: 0
Dimensions: —
Floor Type: Carpet
Dimensions: —
Floor Type: Ceramic Tile
Features: Eating Area-Breakfast Bar
Dimensions: —
Floor Type: Carpet
Rooms: No additional rooms
Other Specifics
| 2.5 | |
| Concrete Perimeter | |
| Garage | |
| — | |
| — | |
| — | |
| Brick Paver Patio, Storms/Screens | |
| — | |
| 85X155X85X156 | |
| — | |
| Full | |
| First Floor Bedroom, First Floor Laundry, First Floor Full Bath | |
| Range, Microwave, Dishwasher, Refrigerator, Washer, Dryer, Disposal | |
| Not in DB | |
| Curbs, Sidewalks, Street Lights, Street Paved | |
| — | |
| Gas Log |
Tax History
| Year | Property Taxes |
|---|---|
| 2018 | $7,024 |
Contact Agent
Nearby Similar Homes


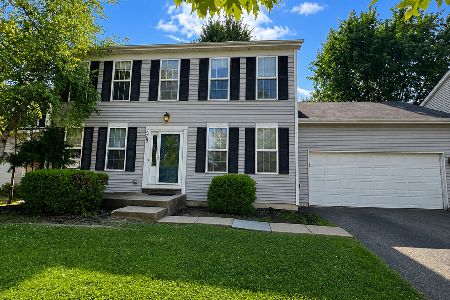



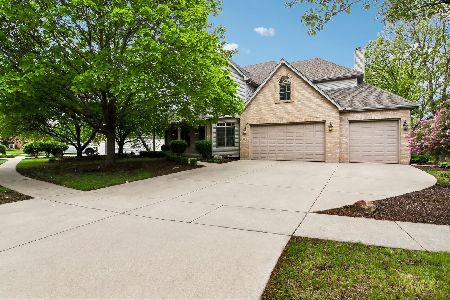
Nearby Sold Comparables



Contact Agent
Listing Provided By
Coldwell Banker The Real Estate Group
