

321 Bradbury Lane, Bartlett, Illinois 60103
Subdivision > Asbury Place
Sorry, we are updating photos, please update this page in 15 minutes
$289,900
|
Sold
|
|
| Status: | Closed |
| Sqft: | 1,746 |
| Cost/Sqft: | $169 |
| Beds: | 3 |
| Baths: | 4 |
| Year Built: | 2004 |
| Property Taxes: | $3,985 |
| Days On Market: | 6926 |
| Lot Size: | 0,00 |
Description
BEST VALUE in Asbury! Hardwood throughout main level. Gourmet kitchen w/granite, island & 42" cherry cabinets. Open floor plan. Family room w/fireplace. Master suite w/ huge walk-in closet. Upgraded baths w/ceramic & Corian. FINISHED BASEMENT w/rec room, office, storage room, full bath plus crawl space. Private rear courtyard. PRIME LOCATION ACROSS FROM PARK & CLOSE TO COMMUTER TRAIN. *HOME WARRANTY* RELO *See CC
Property Specifics
| Condos/Townhomes | |
| — | |
| — | |
| 2004 | |
| Full | |
| Aluminum/Vinyl/Steel Siding, Brick | |
| Asphalt | |
| EDEN | |
| No | |
| — |
| Cook | |
| Asbury Place | |
| 101 / — | |
| Insurance, Exterior Maintenance, Lawn Care, Snow Removal | |
| Public | |
| Public Sewer | |
| Central Air | |
| Natural Gas, Forced Air | |
| 06730468 | |
| 06353210200000 |
Nearby Schools
| NAME: | DISTRICT: | DISTANCE: | |
|---|---|---|---|
|
Grade School
Bartlett Elementary School |
46 | — | |
|
Middle School
Eastview Middle School |
46 | Not in DB | |
Property History
| DATE: | EVENT: | PRICE: | SOURCE: |
|---|---|---|---|
| 1 Aug, 2008 | Sold | $289,900 | MRED MLS |
| 2 Jul, 2008 | Under contract | $294,900 | MRED MLS |
| — | Last price change | $299,900 | MRED MLS |
| 13 Nov, 2007 | Listed for sale | $399,000 | MRED MLS |
Sorry, we are updating photos, please update this page in 15 minutes
Room Specifics
All Bedroom Info:
Total Bedrooms: 3
Bedrooms Above Ground: 3
Bedrooms Below Ground: 0
Total Bedrooms: 3
Bedrooms Above Ground: 3
Bedrooms Below Ground: 0
Second Bedroom Info:
Dimensions: —
Location: —Dimensions: —
Floor Type: Carpet
Third Bedroom Info:
Dimensions: —
Location: —Dimensions: —
Floor Type: Carpet
Bathroom Info:
Full Bathrooms: 4
Partial Bathrooms: 1Full Bathrooms: 4
Bathroom Amenities: Double Sink
Bathroom in Basement: 1
Dining Room Info:
Dimensions: —
Location: —Dimensions: —
Floor Type: Hardwood
Kitchen Info:
Dimensions: —
Location: —Dimensions: —
Floor Type: Hardwood
Features: Eating Area-Table Space, Island
Laundry Room Info:
Dimensions: —
Location: —Dimensions: —
Floor Type: Vinyl
Living Room Info:
Dimensions: —
Location: —Dimensions: —
Floor Type: Hardwood
Family Room Info:
Dimensions: —
Location: —Dimensions: —
Floor Type: Hardwood
Additional Rooms Info:
Rooms: Den, Office, Recreation Room, Utility Room-1st Floor, Workshop
Basement: FullRooms: Den, Office, Recreation Room, Utility Room-1st Floor, Workshop
Other Specifics
| 2 | |
| Concrete Perimeter | |
| Garage | |
| — | |
| — | |
| — | |
| Patio, Storms/Screens | |
| Common Grounds | |
| COMMON | |
| — | |
| Full | |
| Hardwood Floors, Laundry Hook-Up in Unit, Storage | |
| Range, Microwave, Dishwasher, Refrigerator, Disposal | |
| Not in DB | |
| — | |
| Park | |
| Gas Starter |
Tax History
| Year | Property Taxes |
|---|---|
| 2008 | $3,985 |
Contact Agent
Nearby Similar Homes
353 Bradbury Lane, Bartlett, Illinois 60103
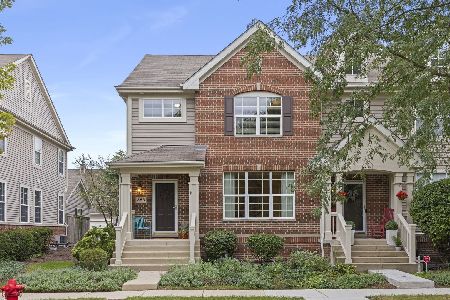
For Sale
$365,000
3 beds / 2.1 baths / 2,030 ft2
Condos/Townhomes / Built: 2005
43
394 Broadmoor Lane, Bartlett, Illinois 60103
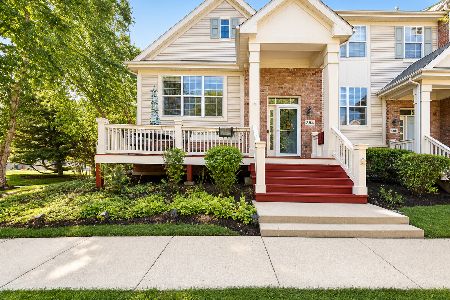
For Sale
$410,000
2 beds / 2.1 baths / 1,531 ft2
Condos/Townhomes / Built: 2005
29
193 Thomas Court, Bartlett, Illinois 60103
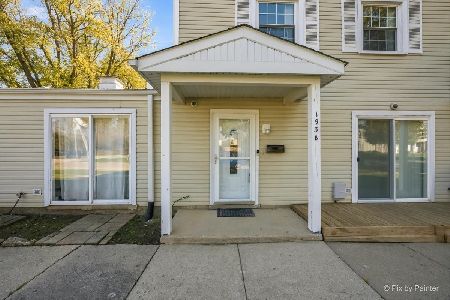
For Sale
$247,500
2 beds / 1.1 baths / 1,200 ft2
Condos/Townhomes / Built: 1974
4
620 Mallard Court, Bartlett, Illinois 60103
For Sale
$255,000
2 beds / 2.0 baths / 1,100 ft2
Condos/Townhomes / Built: 1988
17
186 Judith Court, Bartlett, Illinois 60103
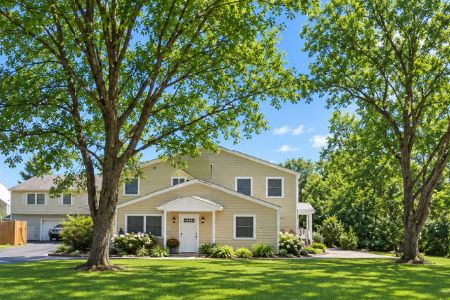
For Sale
$225,000
2 beds / 1.0 baths / 720 ft2
Condos/Townhomes / Built: 1975
18
111 Hale Avenue, Bartlett, Illinois 60103
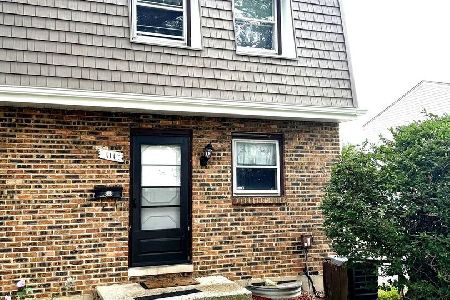
For Sale
$255,000
2 beds / 1.1 baths / 1,072 ft2
Condos/Townhomes / Built: 1988
35
Nearby Sold Comparables
317 Bradbury Lane, Bartlett, Illinois 60103
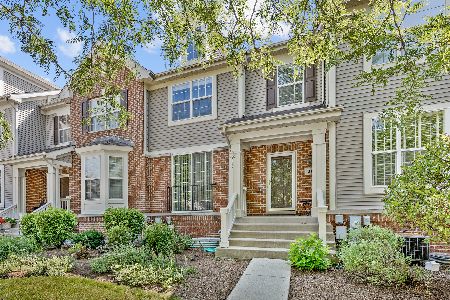
Sold
$319,900
3 beds / 2.1 baths / 1,609 ft2
Condos/Townhomes / Built: 2005
1198
325 Bradbury Lane, Bartlett, Illinois 60103

Sold
$239,900
3 beds / 3.1 baths / 2,030 ft2
Condos/Townhomes / Built: 2005
5286
313 Bradbury Lane, Bartlett, Illinois 60103

Sold
$359,000
2 beds / 2.1 baths / 1,609 ft2
Condos/Townhomes / Built: 2005
817
309 Bradbury Lane, Bartlett, Illinois 60103

Sold
$249,898
3 beds / 2.1 baths / 1,748 ft2
Condos/Townhomes / Built: 2005
2066
305 Bradbury Lane, Bartlett, Illinois 60103
Sold
$339,900
3 beds / 2.1 baths / 2,030 ft2
Condos/Townhomes / Built: 2005
6876
333 Bradbury Lane, Bartlett, Illinois 60103
Sold
$249,900
3 beds / 2.1 baths / 1,745 ft2
Condos/Townhomes / Built: 2008
2772
Contact Agent
Listing Provided By
Coldwell Banker Residential
