

321 Fieldcrest Drive, Algonquin, Illinois 60102
Subdivision > Fieldcrest Farms
Sorry, we are updating photos, please update this page in 15 minutes
$294,000
|
Sold
|
|
| Status: | Closed |
| Sqft: | 0 |
| Cost/Sqft: | — |
| Beds: | 4 |
| Baths: | 3 |
| Year Built: | 1991 |
| Property Taxes: | $6,753 |
| Days On Market: | 6898 |
| Lot Size: | 0,00 |
Description
** $3,000 CLOSING COST CREDIT TO BUYER** FANTASTIC BRICK FRONT 2 STORY IN EXCELLENT CONDITION. NEW ROOF & CARPET. 2 STORY FOYER W/HARDWOOD FLR. FORMAL DR, EAT-IN KIT W/CNTR ISLAND, HARDWOOD FLR & NEWER APPL. NICE SIZE FR W/SGD TO HUGE 2 LEVEL DECK OVERLOOKING BEAUTIFUL FENCED BACK YARD. MSTR BR W/CATH CEILING & WALK-IN CLOSET, MSTR BTH W/2 SINKS, WHIRLPOOL TUB & SEP SHOWER. 1ST FLR LDRY & OVERSIZED 2.5 CAR GAR.
Property Specifics
| Single Family | |
| — | |
| Traditional | |
| 1991 | |
| Partial | |
| Aluminum/Vinyl/Steel Siding, Brick | |
| Asphalt | |
| 404 | |
| No | |
| — |
| Mc Henry | |
| Fieldcrest Farms | |
| 0 / Not Applicable | |
| None | |
| Public | |
| Public Sewer | |
| Central Air | |
| Natural Gas, Forced Air | |
| 06758245 | |
| 1929479003 |
Nearby Schools
| NAME: | DISTRICT: | DISTANCE: | |
|---|---|---|---|
|
Grade School
Lincoln Prairie Elementary Schoo |
300 | — | |
|
Middle School
Westfield Community School |
300 | Not in DB | |
|
High School
H D Jacobs High School |
300 | Not in DB | |
Property History
| DATE: | EVENT: | PRICE: | SOURCE: |
|---|---|---|---|
| 29 Jul, 2008 | Sold | $294,000 | MRED MLS |
| 15 Jun, 2008 | Under contract | $316,500 | MRED MLS |
| — | Last price change | $328,785 | MRED MLS |
| 27 Dec, 2007 | Listed for sale | $349,711 | MRED MLS |
Sorry, we are updating photos, please update this page in 15 minutes
Room Specifics
All Bedroom Info:
Total Bedrooms: 4
Bedrooms Above Ground: 4
Bedrooms Below Ground: 0
Total Bedrooms: 4
Bedrooms Above Ground: 4
Bedrooms Below Ground: 0
Second Bedroom Info:
Dimensions: —
Location: —Dimensions: —
Floor Type: Carpet
Third Bedroom Info:
Dimensions: —
Location: —Dimensions: —
Floor Type: Carpet
Fourth Bedroom Info:
Dimensions: —
Location: —Dimensions: —
Floor Type: Carpet
Bathroom Info:
Full Bathrooms: 3
Partial Bathrooms: 1Full Bathrooms: 3
Bathroom Amenities: Whirlpool, Separate Shower, Double Sink
Bathroom in Basement: 0
Dining Room Info:
Dimensions: —
Location: —Dimensions: —
Floor Type: Carpet
Kitchen Info:
Dimensions: —
Location: —Dimensions: —
Floor Type: Hardwood
Features: Eating Area-Table Space, Island, Pantry-Closet
Laundry Room Info:
Dimensions: —
Location: —Dimensions: —
Floor Type: Vinyl
Living Room Info:
Dimensions: —
Location: —Dimensions: —
Floor Type: Carpet
Family Room Info:
Dimensions: —
Location: —Dimensions: —
Floor Type: Carpet
Additional Rooms Info:
Rooms: Foyer
Basement: PartialRooms: Foyer
Other Specifics
| 2 | |
| Concrete Perimeter | |
| Garage | |
| — | |
| — | |
| — | |
| Deck | |
| — | |
| 75X139X75X144 | |
| Unfinished | |
| Full | |
| Vaulted/Cathedral Ceilings | |
| Range, Microwave, Dishwasher, Refrigerator, Disposal | |
| Not in DB | |
| Sidewalks, Street Lights, Street Paved | |
| — | |
| — |
Tax History
| Year | Property Taxes |
|---|---|
| 2008 | $6,753 |
Contact Agent
Nearby Similar Homes
275 Farmhill Drive, Algonquin, Illinois 60102

For Sale
$649,900
4 beds / 2.1 baths / 3,912 ft2
Single Family / Built: 1993
12
1600 Farmhill Drive, Algonquin, Illinois 60102

For Sale
$540,000
4 beds / 3.1 baths / 3,938 ft2
Single Family / Built: 1994
12
580 Parkview Terrace, Algonquin, Illinois 60102

For Sale
$450,000
4 beds / 2.1 baths / 2,581 ft2
Single Family / Built: 1981
0
731 Roaring Brook Lane, Algonquin, Illinois 60102

For Sale
$534,700
5 beds / 2.1 baths / 2,772 ft2
Single Family / Built: 1992
66
355 Hiawatha Drive, Lake In The Hills, Illinois 60156
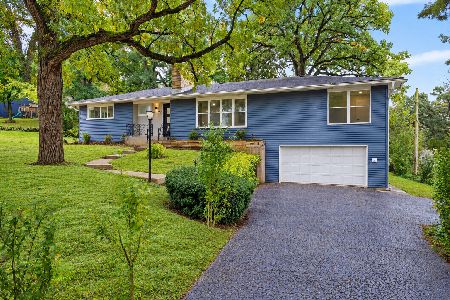
For Sale
$484,900
4 beds / 3.0 baths / 3,192 ft2
Single Family / Built: 1956
10
Nearby Sold Comparables
331 Fieldcrest Drive, Algonquin, Illinois 60102
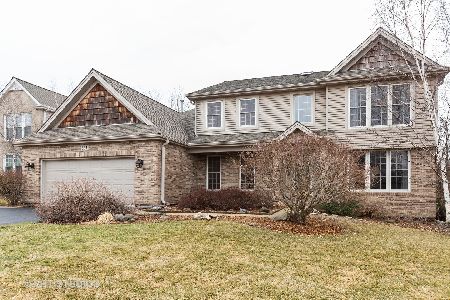
Sold
$319,900
4 beds / 2.1 baths / 2,297 ft2
Single Family / Built: 1998
2802
301 Fieldcrest Drive, Algonquin, Illinois 60102

Sold
$329,900
4 beds / 2.1 baths / 2,526 ft2
Single Family / Built: 1991
2867
301 Fieldcrest Drive, Algonquin, Illinois 60102
Sold
$329,000
4 beds / 2.1 baths / 2,526 ft2
Single Family / Built: 1991
3854
320 Farmhill Court, Algonquin, Illinois 60102
Sold
$224,500
4 beds / 2.2 baths / 2,546 ft2
Single Family / Built: 1991
4379
401 Fieldcrest Drive, Algonquin, Illinois 60102
Sold
$299,900
4 beds / 2.1 baths / 2,492 ft2
Single Family / Built: 1992
3586
345 Farmhill Court, Algonquin, Illinois 60102
Sold
$280,000
4 beds / 2.1 baths / 2,026 ft2
Single Family / Built: 1996
2475
Contact Agent
Listing Provided By
Century 21 Lullo
