

401 Fieldcrest Drive, Algonquin, Illinois 60102
Subdivision > Fieldcrest Farms
Sorry, we are updating photos, please update this page in 15 minutes
$295,000
|
Sold
|
|
| Status: | Closed |
| Sqft: | 2,492 |
| Cost/Sqft: | $120 |
| Beds: | 4 |
| Baths: | 3 |
| Year Built: | 1992 |
| Property Taxes: | $7,888 |
| Days On Market: | 3538 |
| Lot Size: | 0,25 |
Description
Just re-listed! Contingent buyers unable to sell their home. Meticulous kept home has grand 2 story foyer leading into open concept fam rm with stunning brick arched fireplace and gleaming wood floors. Recently upgraded kitchen boasts custom maple cabinetry, ample storage/counter space, high-end appliances, expanded three-sided island, spacious breakfast nook. Luxurious master, WIC and 5 pc spa bath. NEW (2015) maintenance-free exterior, roof, siding, gutters, and composite deck. Windows, HVAC and upgraded elec (2011). This move-in ready home is close to shopping and highly rated schools!
Property Specifics
| Single Family | |
| — | |
| Traditional | |
| 1992 | |
| English | |
| — | |
| No | |
| 0.25 |
| Mc Henry | |
| Fieldcrest Farms | |
| 0 / Not Applicable | |
| None | |
| Public | |
| Public Sewer | |
| 09482270 | |
| 1929479006 |
Nearby Schools
| NAME: | DISTRICT: | DISTANCE: | |
|---|---|---|---|
|
Grade School
Lincoln Prairie Elementary Schoo |
300 | — | |
|
Middle School
Westfield Community School |
300 | Not in DB | |
|
High School
H D Jacobs High School |
300 | Not in DB | |
Property History
| DATE: | EVENT: | PRICE: | SOURCE: |
|---|---|---|---|
| 15 Mar, 2017 | Sold | $295,000 | MRED MLS |
| 9 Feb, 2017 | Under contract | $299,900 | MRED MLS |
| 20 Jan, 2017 | Listed for sale | $299,900 | MRED MLS |
Sorry, we are updating photos, please update this page in 15 minutes
Room Specifics
All Bedroom Info:
Total Bedrooms: 4
Bedrooms Above Ground: 4
Bedrooms Below Ground: 0
Total Bedrooms: 4
Bedrooms Above Ground: 4
Bedrooms Below Ground: 0
Second Bedroom Info:
Dimensions: —
Location: —Dimensions: —
Floor Type: Carpet
Third Bedroom Info:
Dimensions: —
Location: —Dimensions: —
Floor Type: Carpet
Fourth Bedroom Info:
Dimensions: —
Location: —Dimensions: —
Floor Type: Carpet
Bathroom Info:
Full Bathrooms: 3
Partial Bathrooms: 1Full Bathrooms: 3
Bathroom Amenities: Whirlpool,Separate Shower,Double Sink,Full Body Spray Shower,Soaking Tub
Bathroom in Basement: 0
Additional Rooms Info:
Rooms: Eating Area,Foyer
Basement: EnglishRooms: Eating Area,Foyer
Basement Description: Unfinished
Other Specifics
| 2 | |
| Concrete Perimeter | |
| — | |
| Deck, Storms/Screens | |
| — | |
| 75X140X150X90 | |
| Dormer | |
| Full | |
| Vaulted/Cathedral Ceilings, Bar-Wet, Hardwood Floors, First Floor Laundry | |
| Range, Microwave, Dishwasher, Refrigerator, Washer, Dryer, Disposal | |
| Not in DB | |
| Curbs, Sidewalks, Street Lights, Street Paved | |
| — | |
| — | |
| Wood Burning, Gas Starter |
Tax History
| Year | Property Taxes |
|---|---|
| 2017 | $7,888 |
Contact Agent
Nearby Similar Homes
275 Farmhill Drive, Algonquin, Illinois 60102
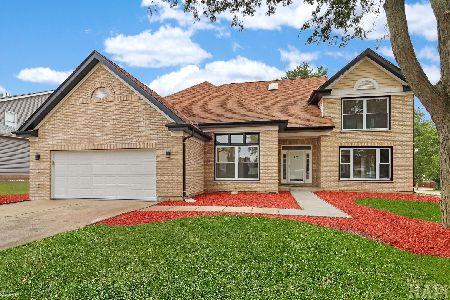
For Sale
$689,000
4 beds / 2.1 baths / 3,912 ft2
Single Family / Built: 1993
11
731 Roaring Brook Lane, Algonquin, Illinois 60102
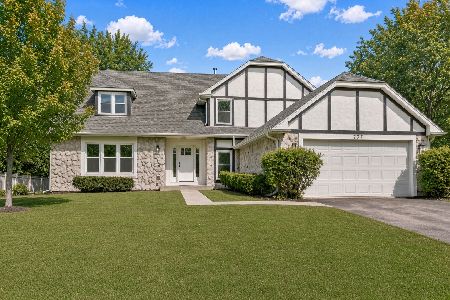
For Sale
$534,700
5 beds / 2.1 baths / 2,772 ft2
Single Family / Built: 1992
18
3 Falcon Ridge Court, Algonquin, Illinois 60102
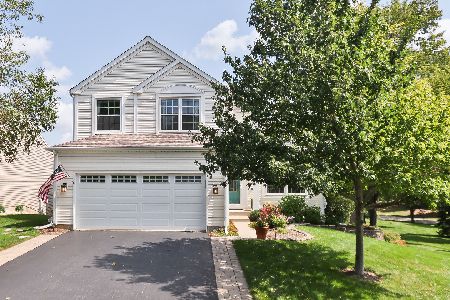
For Sale
$475,000
4 beds / 2.1 baths / 2,692 ft2
Single Family / Built: 1995
33
1321 Parkview Terrace, Algonquin, Illinois 60102
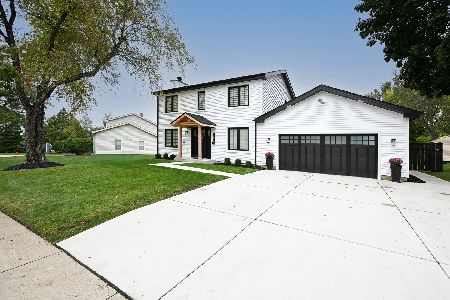
For Sale
$469,900
3 beds / 2.1 baths / 2,425 ft2
Single Family / Built: 1983
6
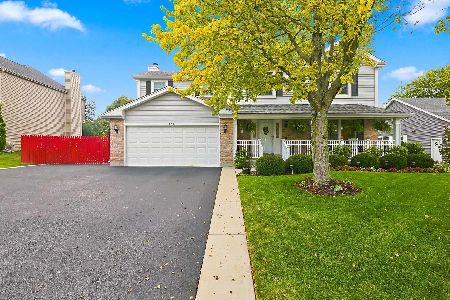
17 Indian Trail, Lake In The Hills, Illinois 60156
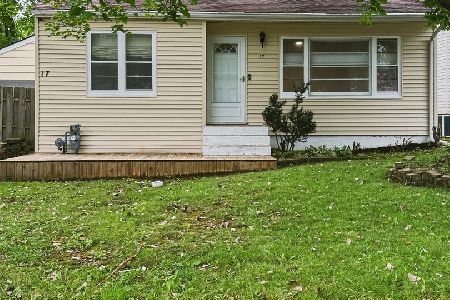
For Sale
$249,900
2 beds / 1.0 baths / 744 ft2
Single Family / Built: 1952
46
Nearby Sold Comparables
331 Fieldcrest Drive, Algonquin, Illinois 60102
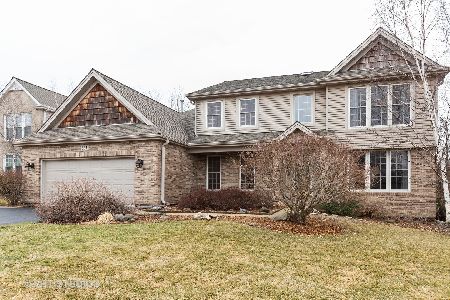
Sold
$319,900
4 beds / 2.1 baths / 2,297 ft2
Single Family / Built: 1998
2754
1551 Tallgrass Court, Algonquin, Illinois 60102
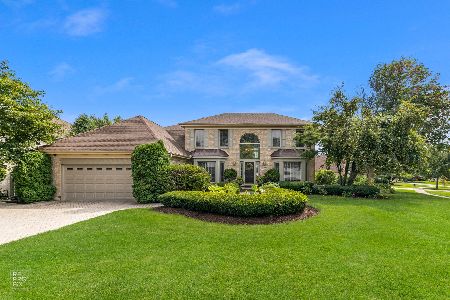
Sold
$524,000
5 beds / 3.1 baths / 2,604 ft2
Single Family / Built: 1992
1494
320 Farmhill Court, Algonquin, Illinois 60102

Sold
$224,500
4 beds / 2.2 baths / 2,546 ft2
Single Family / Built: 1991
4331
400 Fieldcrest Drive, Algonquin, Illinois 60102
Sold
$365,000
4 beds / 2.2 baths / 3,500 ft2
Single Family / Built: 1992
6028
410 Fieldcrest Drive, Algonquin, Illinois 60102
Sold
$268,500
4 beds / 2.1 baths / 2,492 ft2
Single Family / Built: 1991
5766
Contact Agent
Listing Provided By
Redfin Corporation
