

3211 Clairbridge Drive, Bloomington, Illinois 61704


$354,000
|
Sold
|
|
| Status: | Closed |
| Sqft: | 3,313 |
| Cost/Sqft: | $112 |
| Beds: | 4 |
| Baths: | 4 |
| Year Built: | 1999 |
| Property Taxes: | $7,843 |
| Days On Market: | 51 |
| Lot Size: | 0,00 |
Description
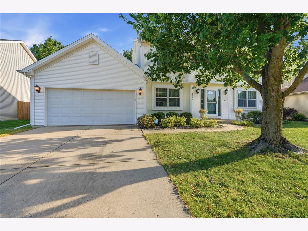
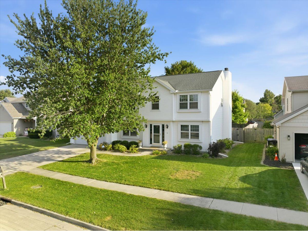
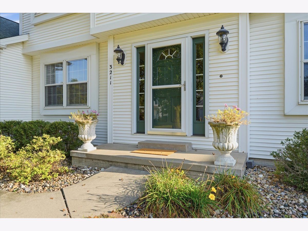
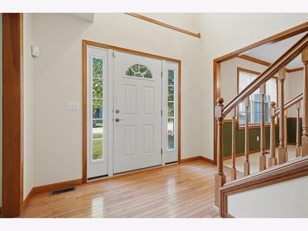
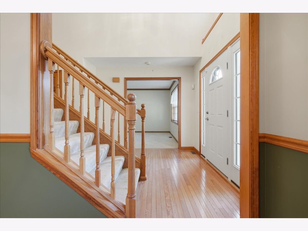
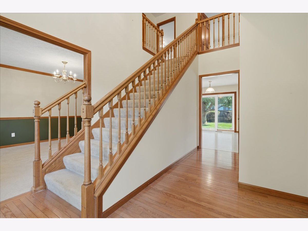
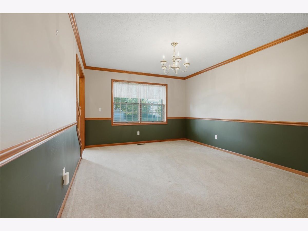
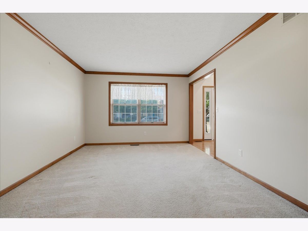
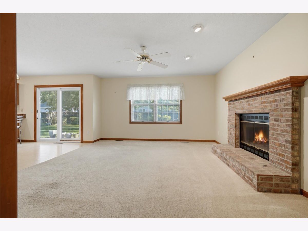
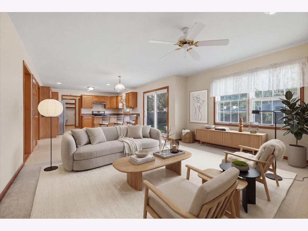
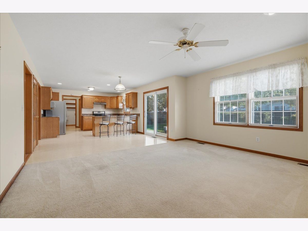
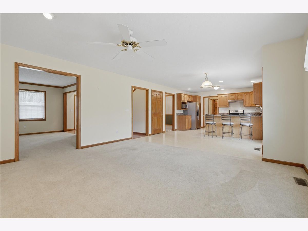
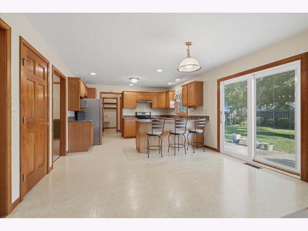
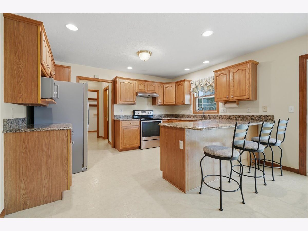
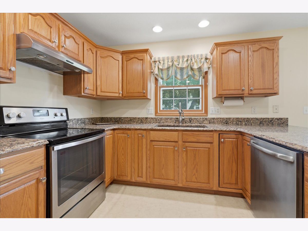
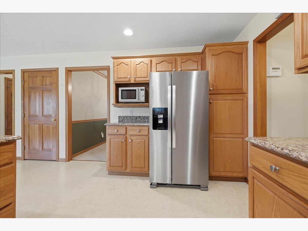
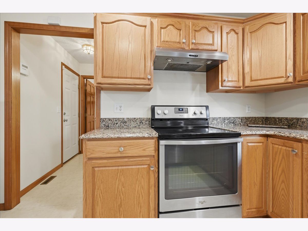
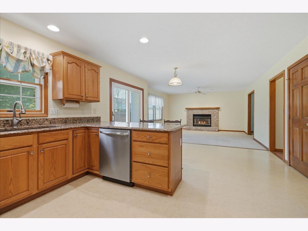
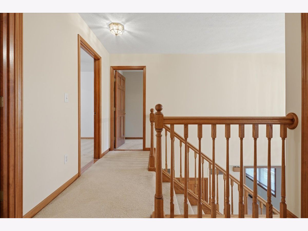
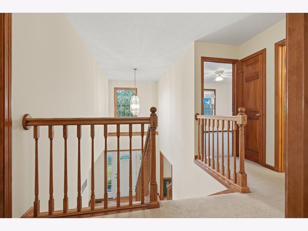
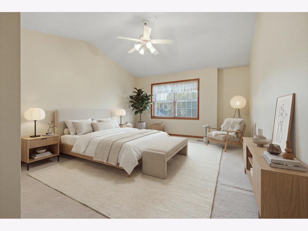
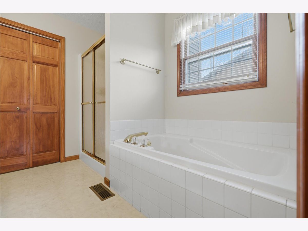
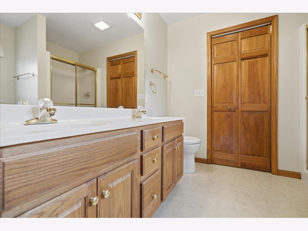
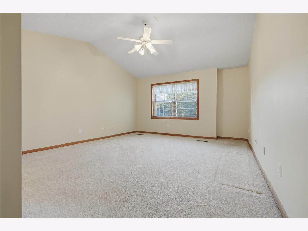
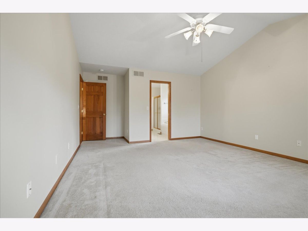
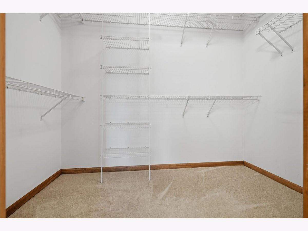
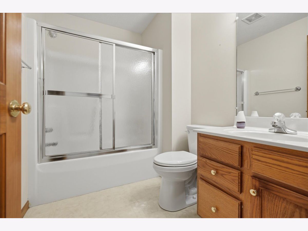
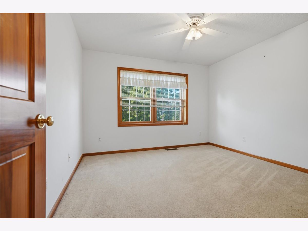
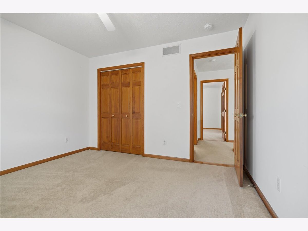
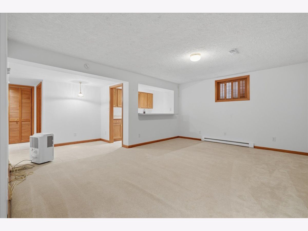
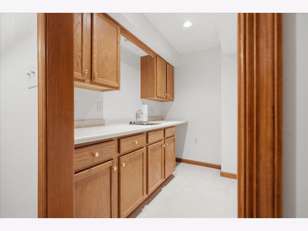
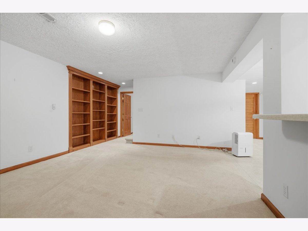
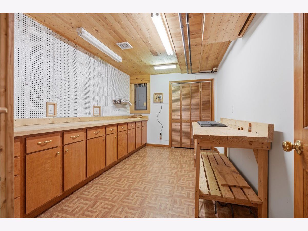
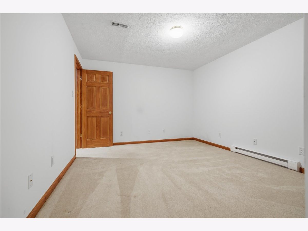
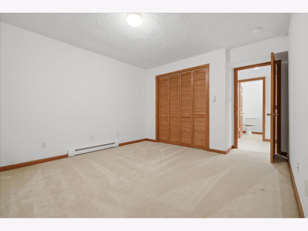
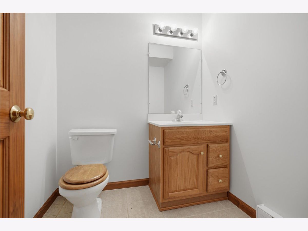
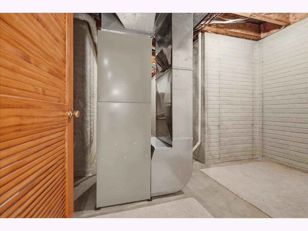
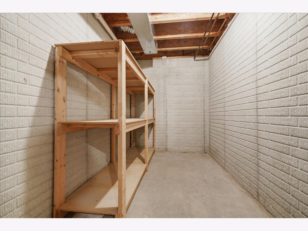
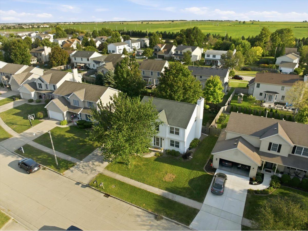
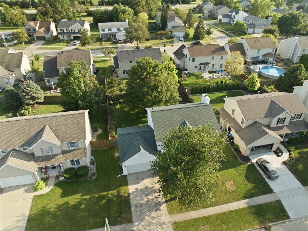
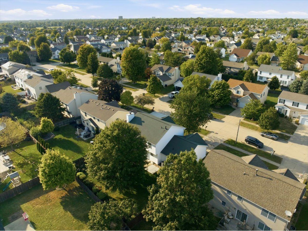
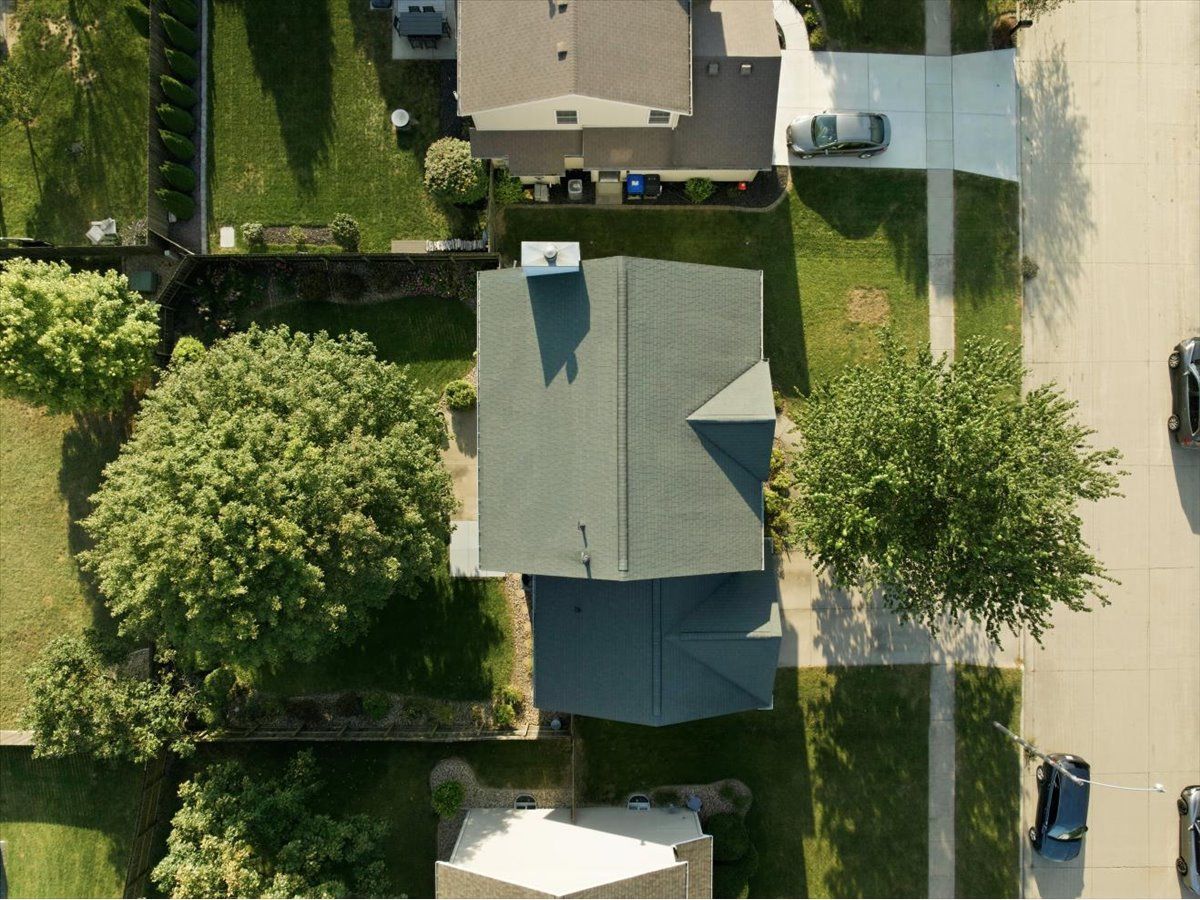
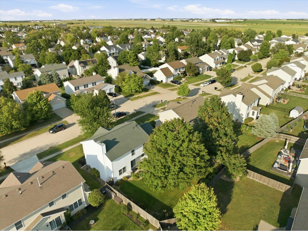
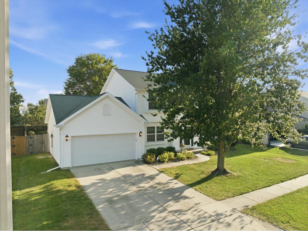
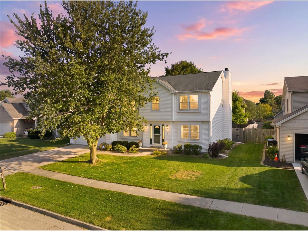
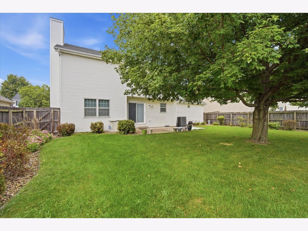
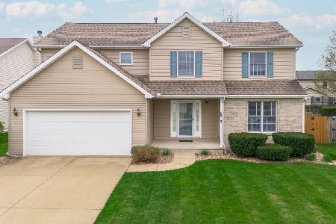
Welcome to desirable White Eagle South! This beautifully maintained 4-bedroom home offers a wonderful combination of thoughtful updates, spacious living areas, and a finished basement designed for entertaining. Located in the sought-after Unit 5 school district and highly regarded Benjamin Elementary area, this home is also in close proximity to Gaelic Park, a nearby lake, and the Constitution Trail, providing plenty of opportunities to enjoy biking, recreation, and the outdoors. The updated kitchen features quartz countertops, stainless steel appliances, a large sink, and a pantry with convenient pull-out drawers. The microwave and refrigerator are both less than three years old. You'll also appreciate the three updated toilets, all replaced within the last three years and featuring chair-height comfort. The spacious primary suite offers a private bath with dual sinks. Downstairs, the finished basement provides incredible additional living space, including beautiful built-in woodwork, a wet bar, and a separate woodwork room with a gorgeous wood ceiling, custom details, and plenty of storage. A battery-backup sump pump provides added peace of mind, while the HVAC system, has been professionally maintained twice a year. Additional updates include a newer front door and sliding patio door, along with extra storage space in the garage. Beautiful crown molding adds an elegant touch to the dining room and front room. Step outside to enjoy the beautifully landscaped, fenced backyard, perfect for relaxing, entertaining, or enjoying the changing seasons. With its desirable White Eagle South location, proximity to Benjamin Elementary, Gaelic Park, the lake, and the Constitution Trail, spacious layout, finished basement, and a list of updates, 3211 Clairbridge is a home you won't want to miss!
Property Specifics
| Single Family | |
| — | |
| Traditional | |
| 1999 | |
| Finished, Full | |
| 1,121 (965 finished) | |
| Vinyl Siding | |
| — | |
| — | |
| No | |
| — |
| — | |
| White Eagle South | |
| — / Not Applicable | |
| None | |
| Public | |
| Public Sewer | |
| Central Air | |
| Gas, Forced Air | |
| 12750964 | |
| 2112479006 |
Nearby Schools
| NAME: | DISTRICT: | DISTANCE: | |
|---|---|---|---|
|
Grade School
Benjamin Elementary |
5 | — | |
|
Middle School
Evans Jr High |
5 | Not in DB | |
|
High School
Normal Community High School |
5 | Not in DB | |
Property History
| DATE: | EVENT: | PRICE: | SOURCE: |
|---|---|---|---|
| 23 Oct, 2026 | Sold | $354,000 | MRED MLS |
| 10 Sep, 2026 | Under contract | $370,000 | MRED MLS |
| 10 Sep, 2026 | Listed for sale | $370,000 | MRED MLS |
Some photos of this home have been virtually staged.


Room Specifics
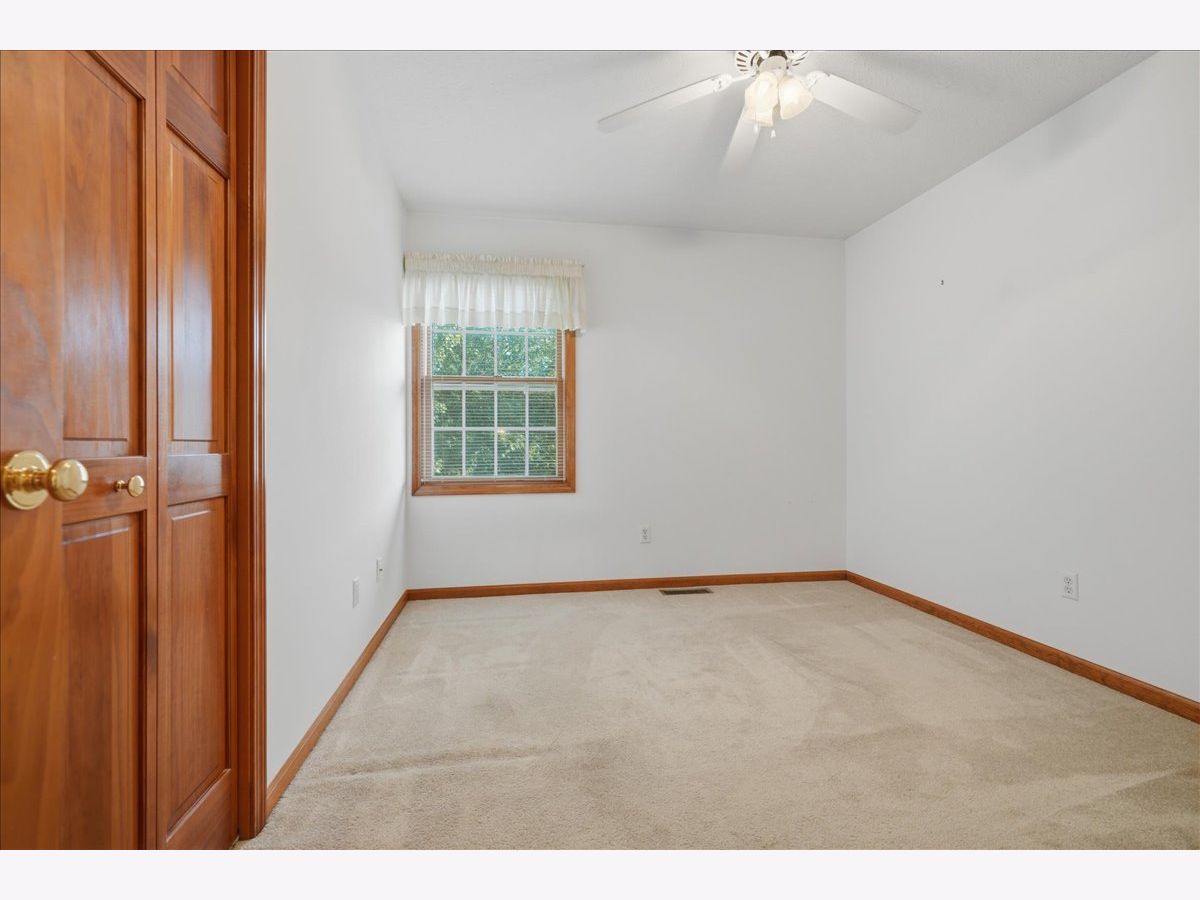
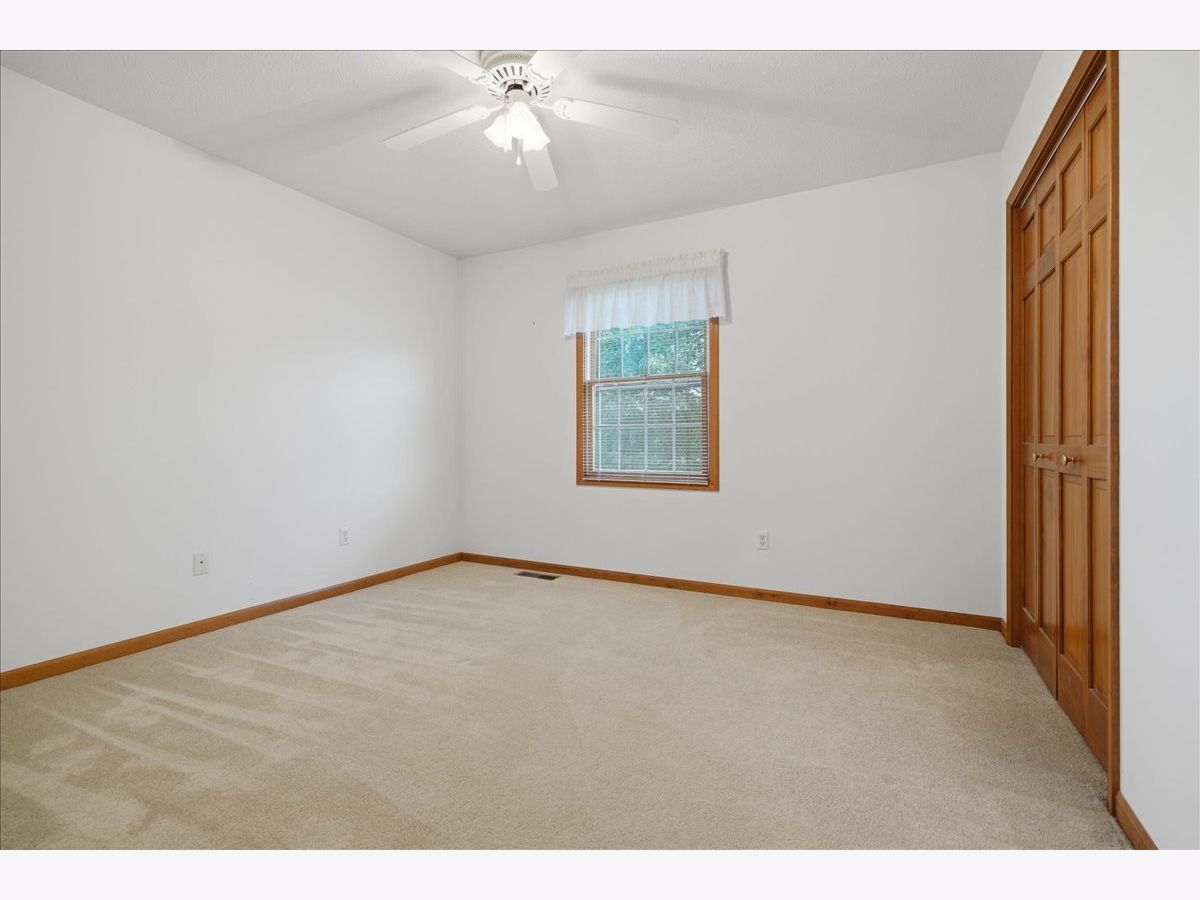
Total Bedrooms: 4
Bedrooms Above Ground: 4
Bedrooms Below Ground: 0
Dimensions: 14X15
Floor Type: Carpet
Dimensions: 11X12
Floor Type: Carpet
Dimensions: 11X12
Floor Type: Carpet
Dimensions: 10X12
Floor Type: Carpet
Full Bathrooms: 4
Bathroom Amenities: Double Sink, Garden Tub
Bathroom in Basement: 1
Dimensions: 12X14
Floor Type: Carpet
Dimensions: 14X19
Floor Type: Vinyl
Features: Eating Area-Breakfast Bar, Eating Area-Table Space
Dimensions: 6X7
Floor Type: Vinyl
Dimensions: 12X14
Floor Type: Carpet
Dimensions: 14X15
Floor Type: Carpet
Rooms: Recreation Room, Workshop, Other Room
Name: Recreation Room
Dimensions: 15X17
Floor Type: Carpet
Name: Work Room
Dimensions: 9X14
Floor Type: Vinyl
Name: Other Room
Dimensions: 11X15
Floor Type: Carpet
Other Specifics
| 2 | |
| — | |
| Garage Door Opener, Garage Owned, Attached, Garage | |
| Main Level | |
| — | |
| Patio, Porch | |
| Fenced | |
| — | |
| Landscaped, Mature Trees | |
| 68X110 | |
| — | |
| Full | |
| Vaulted Ceiling(s), Wet Bar | |
| Range, Microwave, Dishwasher, Refrigerator, Stainless Steel Appliance(s) | |
| Not in DB | |
| — | |
| — | |
| Gas Log, Gas Starter |
Tax History
| Year | Property Taxes |
|---|---|
| 2026 | $7,843 |
Contact Agent
Nearby Similar Homes



Nearby Sold Comparables


Contact Agent
Listing Provided By
RE/MAX Rising
