

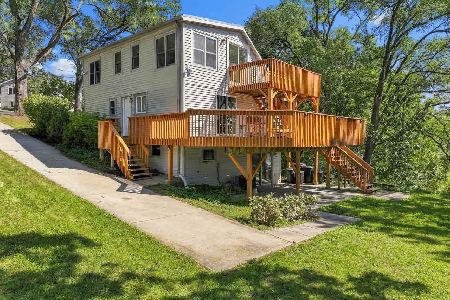
3212 Poplar Drive, Island Lake, Illinois 60042
Sorry, we are updating photos, please update this page in 15 minutes
$158,000
|
Sold
|
|
| Status: | Closed |
| Sqft: | 1,406 |
| Cost/Sqft: | $114 |
| Beds: | 2 |
| Baths: | 2 |
| Year Built: | 1948 |
| Property Taxes: | $3,334 |
| Days On Market: | 3852 |
| Lot Size: | 0,38 |
Description
AFFORDABLE 1.5 STORY FEATURES FLEXIBLE FLOOR PLAN ON LARGE LOT CLOSE TO THE LAKE, SCHOOLS, SHOPPING & MAJOR ACCESS ROUTES. WELL CARED FOR INSIDE & OUT. GENEROUS ROOM SIZES THRU-OUT. COUNTRY KITCHEN OFFERS PLENTY OF CABINETS & COUNTER SPACE. FAMILY ROOM STEPS OUT FROM SLIDERS TO ENTERTAINMENT SIZE PATIO OVERLOOKING THE BACK YARD WHICH IS FENCED AND BOASTS LOADS OF INTERESTING VEGETATION FROM PEACH & CHERRY TREES TO A VEGTABLE GARDEN THAT HAS BEEN CHEMICAL FREE FOR OVER 20 YEARS. ATTIC IS GREAT FOR LOTS OF STAORAGE OR COULD BE EXPANDED FOR EVEN MORE LIVING SPACE. COME ON OVER AND BRING YOUR DESIGN IDEAS! SELLER SAYS "MAKE ME AN OFFER"
Property Specifics
| Single Family | |
| — | |
| — | |
| 1948 | |
| None | |
| Aluminum Siding | |
| Asphalt | |
| — | |
| No | |
| 0.38 |
| Lake | |
| — | |
| 0 / Not Applicable | |
| None | |
| Public | |
| Public Sewer | |
| Window/Wall Units - 3+ | |
| Natural Gas, Steam, Radiant | |
| 09197479 | |
| 09211060050000 |
Nearby Schools
| NAME: | DISTRICT: | DISTANCE: | |
|---|---|---|---|
|
Grade School
Cotton Creek School |
118 | — | |
|
Middle School
Matthews Middle School |
118 | Not in DB | |
|
High School
Wauconda Comm High School |
118 | Not in DB | |
Property History
| DATE: | EVENT: | PRICE: | SOURCE: |
|---|---|---|---|
| 1 Aug, 2016 | Sold | $158,000 | MRED MLS |
| 5 Jun, 2016 | Under contract | $159,900 | MRED MLS |
| — | Last price change | $161,900 | MRED MLS |
| 15 Apr, 2016 | Listed for sale | $161,900 | MRED MLS |
Sorry, we are updating photos, please update this page in 15 minutes
Room Specifics
All Bedroom Info:
Total Bedrooms: 2
Bedrooms Above Ground: 2
Bedrooms Below Ground: 0
Total Bedrooms: 2
Bedrooms Above Ground: 2
Bedrooms Below Ground: 0
Second Bedroom Info:
Dimensions: —
Location: —Dimensions: —
Floor Type: Carpet
Bathroom Info:
Full Bathrooms: 2
Partial Bathrooms: 1Full Bathrooms: 2
Bathroom Amenities: —
Bathroom in Basement: —
Kitchen Info:
Dimensions: —
Location: —Dimensions: —
Floor Type: Wood Laminate
Features: Eating Area-Table Space
Living Room Info:
Dimensions: —
Location: —Dimensions: —
Floor Type: Carpet
Family Room Info:
Dimensions: —
Location: —Dimensions: —
Floor Type: Carpet
Additional Rooms Info:
Rooms: Utility Room-1st Floor
Basement: NoneRooms: Utility Room-1st Floor
Other Specifics
| 2 | |
| Concrete Perimeter | |
| Garage | |
| — | |
| — | |
| — | |
| Patio, Storms/Screens | |
| Water Rights | |
| 120X137 | |
| Dormer,Unfinished | |
| None | |
| Wood Laminate Floors, First Floor Laundry | |
| Range, Refrigerator, High End Refrigerator, Washer, Dryer | |
| Not in DB | |
| Water Rights, Street Lights, Street Paved | |
| — | |
| — |
Tax History
| Year | Property Taxes |
|---|---|
| 2016 | $3,334 |
Contact Agent
Nearby Similar Homes
402 Channel Drive, Island Lake, Illinois 60042

For Sale
$369,900
2 beds / 2.0 baths / 1,594 ft2
Single Family / Built: 1952
23
3411 Ridge Road, Island Lake, Illinois 60042

For Sale
$335,000
3 beds / 1.1 baths / 1,762 ft2
Single Family / Built: 1974
31
3610 Eastway Drive, Island Lake, Illinois 60042

For Sale
$388,300
3 beds / 3.0 baths / 2,472 ft2
Single Family / Built: 1943
17
205 Hillside Drive, Island Lake, Illinois 60042
For Sale
$364,900
3 beds / 2.0 baths / 1,440 ft2
Single Family / Built: 1938
47
412 Fairfield Drive, Island Lake, Illinois 60042

For Sale
$289,000
3 beds / 2.0 baths / 1,246 ft2
Single Family / Built: 1944
9
Nearby Sold Comparables
3214 Poplar Drive, Island Lake, Illinois 60042

Sold
$31,000
2 beds / 1.0 baths / 876 ft2
Single Family / Built: 1938
4675
3204 Poplar Drive, Island Lake, Illinois 60042
Sold
$89,900
2 beds / 1.0 baths / 935 ft2
Single Family / Built: 1938
4717
212 Fern Drive, Island Lake, Illinois 60042

Sold
$225,000
4 beds / 2.0 baths / 1,224 ft2
Single Family / Built: 1977
1973
3207 Elm Avenue, Island Lake, Illinois 60042
Sold
$115,000
3 beds / 3.1 baths / 1,800 ft2
Single Family / Built: 2001
4472
3207 Elm Avenue, Island Lake, Illinois 60042
Sold
$189,900
3 beds / 3.1 baths / 1,784 ft2
Single Family / Built: 2001
4376
3207 Elm Avenue, Island Lake, Illinois 60042
Sold
$249,900
3 beds / 3.1 baths / 1,784 ft2
Single Family / Built: 2001
3192
Contact Agent
Listing Provided By
RE/MAX Plaza
