

3212 Ramsgate Lane, Johnsburg, Illinois 60051
Subdivision > Chapel Hill Estates
Sorry, we are updating photos, please update this page in 15 minutes
$262,500
|
Sold
|
|
| Status: | Closed |
| Sqft: | 2,800 |
| Cost/Sqft: | $100 |
| Beds: | 3 |
| Baths: | 3 |
| Year Built: | 1990 |
| Property Taxes: | $5,967 |
| Days On Market: | 5872 |
| Lot Size: | 0,00 |
Description
Situated in desirable Chapel Hill Estates, this beautiful 2 story custom home has 3 bedrooms, updated kitchen, hardwood floors, cathedral ceilings with fans, fireplace and much more. Detached 4 season/studio provides extra room for entertaining and storage. 2 car attached & 1 car detached garage. Full unfinished basement. Great master suite. Enjoy the location near the Chain of Lakes. Beautiful yard. Home Warranty
Property Specifics
| Single Family | |
| — | |
| Traditional | |
| 1990 | |
| Full | |
| Aluminum/Vinyl/Steel Siding | |
| Asphalt | |
| — | |
| No | |
| 0 |
| Mc Henry | |
| Chapel Hill Estates | |
| 100 / Annual | |
| Other | |
| Private Well | |
| Septic-Private | |
| Central Air | |
| Natural Gas, Forced Air | |
| 07654923 | |
| 1018377023 |
Nearby Schools
| NAME: | DISTRICT: | DISTANCE: | |
|---|---|---|---|
|
Middle School
Johnsburg Junior High School |
12 | Not in DB | |
|
High School
Johnsburg High School |
12 | Not in DB | |
Property History
| DATE: | EVENT: | PRICE: | SOURCE: |
|---|---|---|---|
| 11 Mar, 2011 | Sold | $262,500 | MRED MLS |
| 25 Jan, 2011 | Under contract | $280,000 | MRED MLS |
| — | Last price change | $290,000 | MRED MLS |
| 12 Oct, 2010 | Listed for sale | $290,000 | MRED MLS |
Sorry, we are updating photos, please update this page in 15 minutes
Room Specifics
All Bedroom Info:
Total Bedrooms: 3
Bedrooms Above Ground: 3
Bedrooms Below Ground: 0
Total Bedrooms: 3
Bedrooms Above Ground: 3
Bedrooms Below Ground: 0
Second Bedroom Info:
Dimensions: —
Location: —Dimensions: —
Floor Type: Carpet
Third Bedroom Info:
Dimensions: —
Location: —Dimensions: —
Floor Type: Carpet
Bathroom Info:
Full Bathrooms: 3
Partial Bathrooms: 1Full Bathrooms: 3
Bathroom Amenities: —
Bathroom in Basement: 0
Dining Room Info:
Dimensions: —
Location: —Dimensions: —
Floor Type: Hardwood
Kitchen Info:
Dimensions: —
Location: —Dimensions: —
Floor Type: Ceramic Tile
Features: Eating Area-Table Space
Living Room Info:
Dimensions: —
Location: —Dimensions: —
Floor Type: Hardwood
Family Room Info:
Dimensions: —
Location: —Dimensions: —
Floor Type: Hardwood
Additional Rooms Info:
Rooms: Loft, Utility Room-1st Floor
Basement: FullRooms: Loft, Utility Room-1st Floor
Other Specifics
| 2 | |
| Concrete Perimeter | |
| Garage | |
| — | |
| — | |
| — | |
| Patio | |
| Landscaped | |
| 272X291X70X280 | |
| — | |
| Full | |
| Vaulted/Cathedral Ceilings | |
| Range, Microwave, Dishwasher, Refrigerator, Disposal | |
| Not in DB | |
| Sidewalks, Street Lights, Street Paved | |
| — | |
| Wood Burning |
Tax History
| Year | Property Taxes |
|---|---|
| 2011 | $5,967 |
Contact Agent
Nearby Similar Homes
1600 Charnbrook Drive, Johnsburg, Illinois 60051
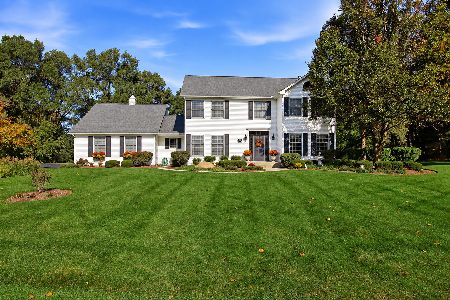
For Sale
$559,900
4 beds / 2.1 baths / 2,412 ft2
Single Family / Built: 1994
12
1614 River Terrace Drive, Mchenry, Illinois 60051
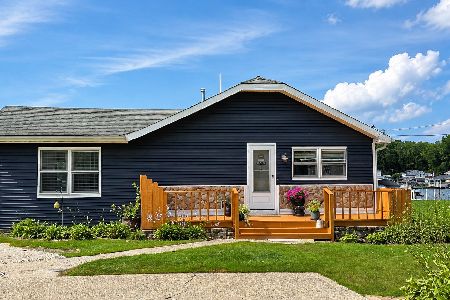
For Sale
$452,900
3 beds / 1.0 baths / 1,213 ft2
Single Family / Built: 1940
82
1320 Old Bay Road, Johnsburg, Illinois 60051
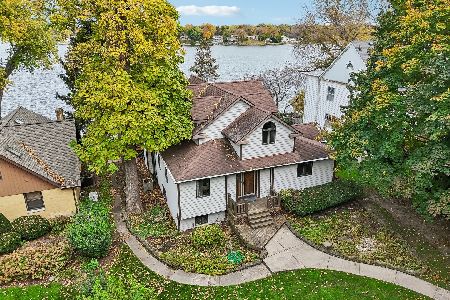
For Sale
$898,000
5 beds / 4.0 baths / 2,869 ft2
Single Family / Built: 1905
11
Nearby Sold Comparables
3206 Ramsgate Lane, Johnsburg, Illinois 60051

Sold
$315,000
4 beds / 3.1 baths / 2,520 ft2
Single Family / Built: 1992
5270
3205 Ramsgate Lane, Johnsburg, Illinois 60051

Sold
$279,900
4 beds / 2.1 baths / 2,100 ft2
Single Family / Built: 1979
2239
3205 Ramsgate Lane, Johnsburg, Illinois 60051

Sold
$475,000
4 beds / 2.1 baths / 2,100 ft2
Single Family / Built: 1979
1225
3209 Ramsgate Lane, Johnsburg, Illinois 60051
Sold
$214,900
3 beds / 2.1 baths / 2,280 ft2
Single Family / Built: 1990
5408
3213 Ramsgate Lane, Johnsburg, Illinois 60051
Sold
$274,900
4 beds / 3.1 baths / 2,936 ft2
Single Family / Built: 1994
6586
3213 Ramsgate Lane, Johnsburg, Illinois 60051
Sold
$329,000
4 beds / 3.1 baths / 2,936 ft2
Single Family / Built: 1994
3843
Contact Agent
Listing Provided By
RE/MAX Plaza
