

3212 Stonebridge, Bloomington, Illinois 61705
Subdivision > White Eagle South
Sorry, we are updating photos, please update this page in 15 minutes
$207,000
|
Sold
|
|
| Status: | Closed |
| Sqft: | 2,008 |
| Cost/Sqft: | $106 |
| Beds: | 3 |
| Baths: | 4 |
| Year Built: | 2000 |
| Property Taxes: | $4,683 |
| Days On Market: | 4206 |
| Lot Size: | 0,00 |
Description
Spotless main level master plan w/open 2 story great room w/fireplace in excellent condition on all three levels. 3-4 bedrooms; Stunning loft that can be office or converted to a bedroom. 2 full/ 2 half baths. Gourmet eat-in kitchen, work island, w/custom built in hutch hardwood flooring & pantry. Spacious master, huge closet, custom bath. Spacious bedrooms up. Lower level media room with corner cafe. 2nd kitchen in lower level, terrific storage. Easy access to transportation, employment, restaurants & shopping. Well landscaped & affordably price! Stunning.
Property Specifics
| Single Family | |
| — | |
| Traditional | |
| 2000 | |
| Full | |
| Vinyl Siding, Brick | |
| — | |
| — | |
| No | |
| — |
| Mc Lean | |
| White Eagle South | |
| — / Not Applicable | |
| — | |
| Public | |
| Public Sewer | |
| Central Air | |
| Forced Air, Natural Gas | |
| 10232248 | |
| 2112477007 |
Nearby Schools
| NAME: | DISTRICT: | DISTANCE: | |
|---|---|---|---|
|
Grade School
Benjamin Elementary |
5 | — | |
|
Middle School
Evans Jr High |
5 | Not in DB | |
|
High School
Normal Community High School |
5 | Not in DB | |
Property History
| DATE: | EVENT: | PRICE: | SOURCE: |
|---|---|---|---|
| 15 Jun, 2015 | Sold | $207,000 | MRED MLS |
| 18 Apr, 2015 | Under contract | $211,900 | MRED MLS |
| 16 Apr, 2015 | Listed for sale | $211,900 | MRED MLS |
Sorry, we are updating photos, please update this page in 15 minutes
Room Specifics
All Bedroom Info:
Total Bedrooms: 3
Bedrooms Above Ground: 3
Bedrooms Below Ground: 0
Total Bedrooms: 3
Bedrooms Above Ground: 3
Bedrooms Below Ground: 0
Second Bedroom Info:
Dimensions: —
Location: —Dimensions: —
Floor Type: Carpet
Third Bedroom Info:
Dimensions: —
Location: —Dimensions: —
Floor Type: Carpet
Bathroom Info:
Full Bathrooms: 4
Partial Bathrooms: 2Full Bathrooms: 4
Bathroom Amenities: Garden Tub
Bathroom in Basement: 1
Kitchen Info:
Dimensions: —
Location: —Dimensions: —
Floor Type: Hardwood
Features: Eating Area-Table Space, Pantry-Closet
Laundry Room Info:
Dimensions: —
Location: —Dimensions: —
Floor Type: Vinyl
Family Room Info:
Dimensions: —
Location: —Dimensions: —
Floor Type: Carpet
Additional Rooms Info:
Rooms: Other Room, Family Room, Foyer
Basement: FullRooms: Other Room, Family Room, Foyer
Other Specifics
| 2 | |
| — | |
| Garage | |
| — | |
| — | |
| — | |
| Patio | |
| Fenced Yard, Mature Trees, Landscaped | |
| 68 X 110 | |
| — | |
| — | |
| First Floor Full Bath, Vaulted/Cathedral Ceilings, Built-in Features, Walk-In Closet(s) | |
| Dishwasher, Range, Microwave | |
| Not in DB | |
| — | |
| — | |
| Wood Burning, Attached Fireplace Doors/Screen |
Tax History
| Year | Property Taxes |
|---|---|
| 2015 | $4,683 |
Contact Agent
Nearby Similar Homes
3211 Clairbridge Drive, Bloomington, Illinois 61704
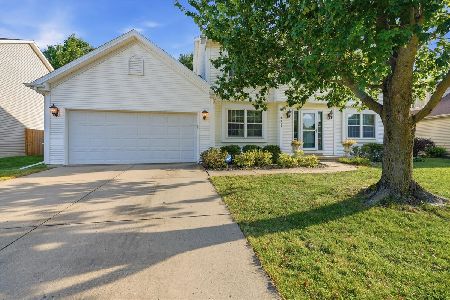
For Sale
$370,000
4 beds / 2.2 baths / 3,313 ft2
Single Family / Built: 1999
41
3401 Crossgate Drive, Bloomington, Illinois 61704
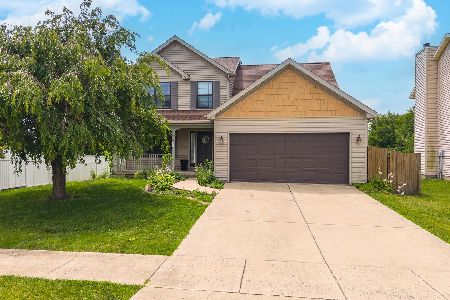
For Sale
$324,900
3 beds / 2.2 baths / 2,793 ft2
Single Family / Built: 2002
105
3301 Ireland Grove Road, Bloomington, Illinois 61704
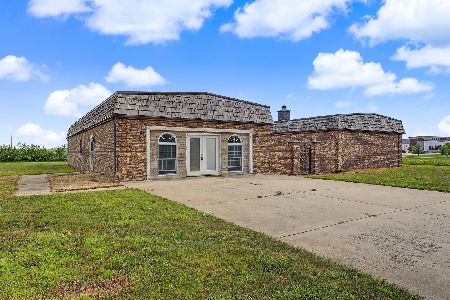
For Sale
$599,000
4 beds / 2.2 baths / 3,509 ft2
Single Family / Built: 1992
98
1401 Ballyshannon Drive, Bloomington, Illinois 61704

For Sale
$360,000
4 beds / 2.1 baths / 2,295 ft2
Single Family / Built: 2003
75
917 Eddy Road, Bloomington, Illinois 61704

For Sale
$350,000
4 beds / 3.1 baths / 3,208 ft2
Single Family / Built: 1997
36
47 Stonebrook Court, Bloomington, Illinois 61704

For Sale
$825,000
5 beds / 3.1 baths / 7,552 ft2
Single Family / Built: 2006
364
Nearby Sold Comparables
3214 Stonebridge, Bloomington, Illinois 61704

Sold
$209,900
4 beds / 2.1 baths / 2,417 ft2
Single Family / Built: 2001
4744
3210 Stonebridge Drive, Bloomington, Illinois 61704
Sold
$222,500
4 beds / 2.1 baths / 2,119 ft2
Single Family / Built: 2000
2792
3210 Stonebridge Drive, Bloomington, Illinois 61704
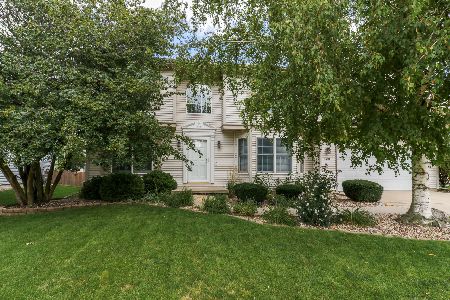
Sold
$319,900
4 beds / 2.1 baths / 3,152 ft2
Single Family / Built: 2000
1160
3215 Cave Creek, Bloomington, Illinois 61704
Sold
$209,900
4 beds / 2.1 baths / 1,854 ft2
Single Family / Built: 2001
7163
1 Cave Creek Court, Bloomington, Illinois 61704

Sold
$265,000
4 beds / 2.1 baths / 3,205 ft2
Single Family / Built: 2002
1555
3211 Stonebridge, Bloomington, Illinois 61704
Sold
$219,900
4 beds / 2.1 baths / 2,315 ft2
Single Family / Built: 2000
3536
Contact Agent
Listing Provided By
RE/MAX Choice
