

3214 Arbor Lane, Prairie Grove, Illinois 60012
Subdivision > Timberhill
Sorry, we are updating photos, please update this page in 15 minutes
$450,000
|
Sold
|
|
| Status: | Closed |
| Sqft: | 3,688 |
| Cost/Sqft: | $126 |
| Beds: | 5 |
| Baths: | 5 |
| Year Built: | 2005 |
| Property Taxes: | $19,734 |
| Days On Market: | 4087 |
| Lot Size: | 1,04 |
Description
Savvy buyer makes a big gain! Custom built beauty on a premium 1 acre lot in prestigious Timber Hill. Gorgeous from top to bottom. Large bedrooms,gourmet kitchen, 2 fireplaces and a finished lower level. Call and make an appointment right now! You will not be disappointed. This is an easy short sale. Don't hesitate
Property Specifics
| Single Family | |
| — | |
| Traditional | |
| 2005 | |
| Full, English | |
| Brick, Stone, Other | |
| Asphalt | |
| CUSTOM | |
| No | |
| 1.04 |
| Mc Henry | |
| Timberhill | |
| 0 / Not Applicable | |
| None | |
| Private Well | |
| Septic-Private | |
| Central Air | |
| Natural Gas, Forced Air, Sep Heating Systems - 2+, Zoned | |
| 09033750 | |
| 1426226002 |
Nearby Schools
| NAME: | DISTRICT: | DISTANCE: | |
|---|---|---|---|
|
Grade School
Prairie Grove Elementary School |
46 | — | |
|
Middle School
Prairie Grove Junior High School |
46 | Not in DB | |
|
High School
Prairie Ridge High School |
155 | Not in DB | |
Property History
| DATE: | EVENT: | PRICE: | SOURCE: |
|---|---|---|---|
| 1 Dec, 2008 | Sold | $775,000 | MRED MLS |
| 14 Nov, 2008 | Under contract | $824,900 | MRED MLS |
| — | Last price change | $849,000 | MRED MLS |
| 24 Jul, 2008 | Listed for sale | $879,000 | MRED MLS |
| 22 Sep, 2016 | Sold | $450,000 | MRED MLS |
| 5 Mar, 2016 | Under contract | $464,500 | MRED MLS |
| — | Last price change | $469,500 | MRED MLS |
| 7 Sep, 2015 | Listed for sale | $525,000 | MRED MLS |
Sorry, we are updating photos, please update this page in 15 minutes
Room Specifics
All Bedroom Info:
Total Bedrooms: 5
Bedrooms Above Ground: 5
Bedrooms Below Ground: 0
Total Bedrooms: 5
Bedrooms Above Ground: 5
Bedrooms Below Ground: 0
Second Bedroom Info:
Dimensions: —
Location: —Dimensions: —
Floor Type: Carpet
Third Bedroom Info:
Dimensions: —
Location: —Dimensions: —
Floor Type: Carpet
Fourth Bedroom Info:
Dimensions: —
Location: —Dimensions: —
Floor Type: Carpet
Bathroom Info:
Full Bathrooms: 5
Partial Bathrooms: 1Full Bathrooms: 5
Bathroom Amenities: Whirlpool, Separate Shower, Double Sink
Bathroom in Basement: 1
Dining Room Info:
Dimensions: —
Location: —Dimensions: —
Floor Type: Hardwood
Kitchen Info:
Dimensions: —
Location: —Dimensions: —
Floor Type: Hardwood
Features: Eating Area-Table Space, Island, Pantry-Walk-in
Laundry Room Info:
Dimensions: —
Location: —Dimensions: —
Floor Type: Ceramic Tile
Living Room Info:
Dimensions: —
Location: —Dimensions: —
Floor Type: Hardwood
Family Room Info:
Dimensions: —
Location: —Dimensions: —
Floor Type: Hardwood
Additional Rooms Info:
Rooms: Bedroom 5, Den, Exercise Room, Foyer, Game Room, Recreation Room
Basement: Full, EnglishRooms: Bedroom 5, Den, Exercise Room, Foyer, Game Room, Recreation Room
Other Specifics
| 3 | |
| Concrete Perimeter | |
| Garage | |
| — | |
| — | |
| — | |
| Deck, Patio | |
| Wooded | |
| 150X300 | |
| Unfinished | |
| Full | |
| Vaulted/Cathedral Ceilings, Bar-Dry, In-Law Arrangement | |
| Microwave, Dishwasher, Bar Fridge | |
| Not in DB | |
| Street Paved | |
| — | |
| Attached Fireplace Doors/Screen, Gas Log |
Tax History
| Year | Property Taxes |
|---|---|
| 2008 | $17,898 |
| 2016 | $19,734 |
Contact Agent
Nearby Similar Homes
3319 Tanager Trail, Prairie Grove, Illinois 60012
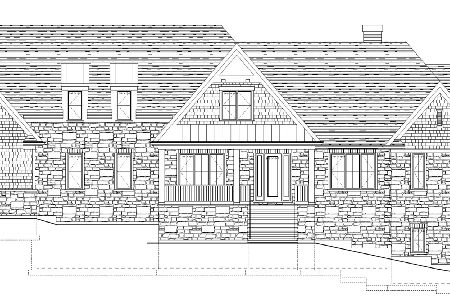
For Sale
$1,975,000
4 beds / 4.1 baths / 4,615 ft2
Single Family / Built: —
178
4113 Carlisle Drive, Prairie Grove, Illinois 60012
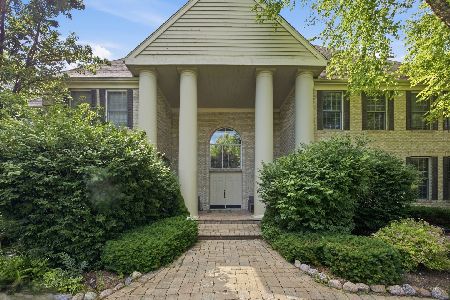
For Sale
$1,395,000
5 beds / 5.1 baths / 9,224 ft2
Single Family / Built: 2000
139
3104 Route 176, Prairie Grove, Illinois 60012
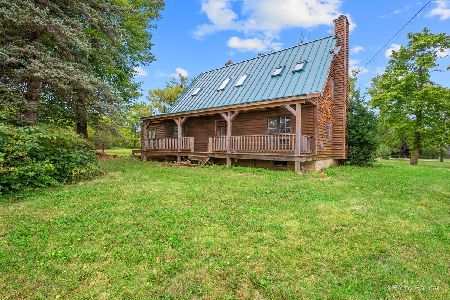
For Sale
$350,000
3 beds / 1.1 baths / 1,906 ft2
Single Family / Built: 1915
62
3702 Homestead Trail, Crystal Lake, Illinois 60012
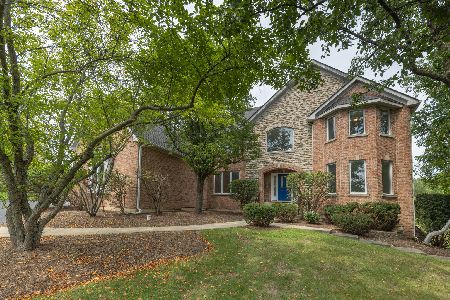
Short Sale
$525,000
4 beds / 4.1 baths / 3,954 ft2
Single Family / Built: 2001
61
Nearby Sold Comparables



Contact Agent
Listing Provided By
RE/MAX Plaza
