

3215 Foxview Highland Drive, Mchenry, Illinois 60050
Sorry, we are updating photos, please update this page in 15 minutes
$237,500
|
Sold
|
|
| Status: | Closed |
| Sqft: | 2,700 |
| Cost/Sqft: | $93 |
| Beds: | 3 |
| Baths: | 3 |
| Year Built: | 1996 |
| Property Taxes: | $5,218 |
| Days On Market: | 6146 |
| Lot Size: | 0,00 |
Description
WOW! Breathtaking from the moment you enter, you'll love the Cathedral ceiling & custom Fireplace. Fresh paint & professional decorating make all the difference! Anderson windows show off the oversized lot, backing to Conservation Area. Trex deck, Fenced Yard & landscaping is done! Finished lower level, 1st flr laundry, Bosch tankless water heater, hi effic furnace ** Immaculate Condition ** It's EASY to live here!
Property Specifics
| Single Family | |
| — | |
| Traditional | |
| 1996 | |
| Full | |
| Aluminum/Vinyl/Steel Siding, Brick | |
| Asphalt | |
| CUSTOM | |
| No | |
| 0 |
| Mc Henry | |
| — | |
| 0 / Not Applicable | |
| None | |
| Public | |
| Public Sewer | |
| Central Air | |
| Natural Gas | |
| 07413078 | |
| 1411278010 |
Nearby Schools
| NAME: | DISTRICT: | DISTANCE: | |
|---|---|---|---|
|
Grade School
Edgebrook Elementary School |
15 | — | |
|
Middle School
Mchenry Middle School |
15 | Not in DB | |
|
High School
Mchenry High School-east Campus |
156 | Not in DB | |
Property History
| DATE: | EVENT: | PRICE: | SOURCE: |
|---|---|---|---|
| 29 Mar, 2010 | Sold | $237,500 | MRED MLS |
| 17 Feb, 2010 | Under contract | $250,000 | MRED MLS |
| 11 Jan, 2010 | Listed for sale | $250,000 | MRED MLS |
Sorry, we are updating photos, please update this page in 15 minutes
Room Specifics
All Bedroom Info:
Total Bedrooms: 3
Bedrooms Above Ground: 3
Bedrooms Below Ground: 0
Total Bedrooms: 3
Bedrooms Above Ground: 3
Bedrooms Below Ground: 0
Second Bedroom Info:
Dimensions: —
Location: —Dimensions: —
Floor Type: Carpet
Third Bedroom Info:
Dimensions: —
Location: —Dimensions: —
Floor Type: Carpet
Bathroom Info:
Full Bathrooms: 3
Partial Bathrooms: 1Full Bathrooms: 3
Bathroom Amenities: —
Bathroom in Basement: 1
Dining Room Info:
Dimensions: —
Location: —Dimensions: —
Floor Type: Wood Laminate
Kitchen Info:
Dimensions: —
Location: —Dimensions: —
Floor Type: Wood Laminate
Features: Pantry-Closet
Living Room Info:
Dimensions: —
Location: —Dimensions: —
Floor Type: Wood Laminate
Family Room Info:
Dimensions: —
Location: —Dimensions: —
Floor Type: Wood Laminate
Additional Rooms Info:
Rooms: Den, Great Room, Office, Utility Room-1st Floor
Basement: FullRooms: Den, Great Room, Office, Utility Room-1st Floor
Other Specifics
| 3 | |
| Concrete Perimeter | |
| Garage | |
| — | |
| — | |
| — | |
| Deck, Above Ground Pool | |
| Fenced Yard, Forest Preserve Adjacent, Landscaped | |
| 80 X 130 | |
| — | |
| Full | |
| Vaulted/Cathedral Ceilings | |
| Range, Microwave, Dishwasher, Refrigerator, Washer, Dryer, Disposal | |
| Not in DB | |
| Street Paved | |
| — | |
| Wood Burning, Attached Fireplace Doors/Screen, Gas Starter |
Tax History
| Year | Property Taxes |
|---|---|
| 2010 | $5,218 |
Contact Agent
Nearby Similar Homes
3701 Biscayne Road, Mchenry, Illinois 60050
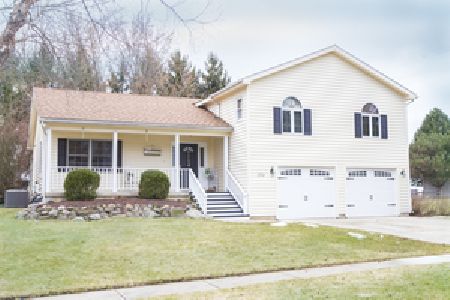
For Sale
$365,000
4 beds / 2.1 baths / 2,000 ft2
Single Family / Built: 1993
2
3613 Dorchester Place, Mchenry, Illinois 60050

For Sale
$369,900
3 beds / 2.1 baths / 1,549 ft2
Single Family / Built: 2000
50
3709 Dorchester Place, Mchenry, Illinois 60050
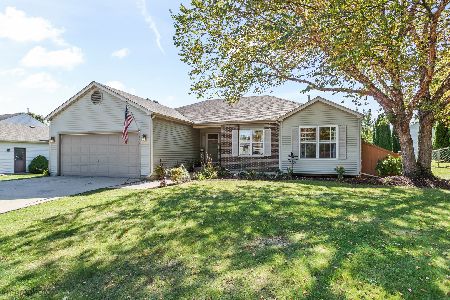
For Sale
$359,900
3 beds / 2.0 baths / 2,220 ft2
Single Family / Built: 1999
32
Nearby Sold Comparables
1315 Bonnie Brae Drive, Mchenry, Illinois 60050
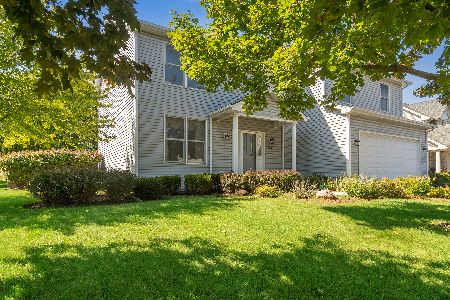
Sold
$375,000
4 beds / 2.1 baths / 2,484 ft2
Single Family / Built: 2000
416
1315 Bonnie Brae Drive, Mchenry, Illinois 60050
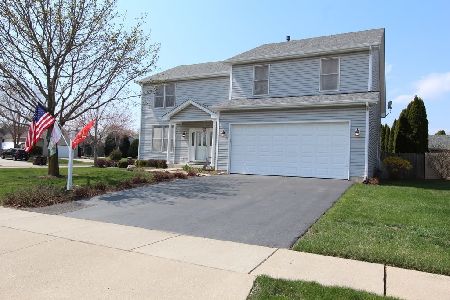
Sold
$291,000
4 beds / 2.1 baths / 2,484 ft2
Single Family / Built: 2000
2034
3207 Foxview Highland Drive, Mchenry, Illinois 60050

Sold
$259,900
4 beds / 2.1 baths / 2,016 ft2
Single Family / Built: 1995
2664
3207 Foxview Highland Drive, Mchenry, Illinois 60050
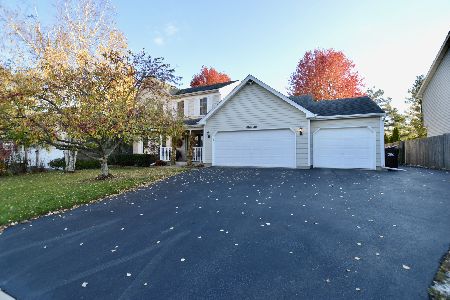
Sold
$299,999
4 beds / 2.1 baths / 2,016 ft2
Single Family / Built: 1995
1836
3218 Foxview Highland Drive, Mchenry, Illinois 60050
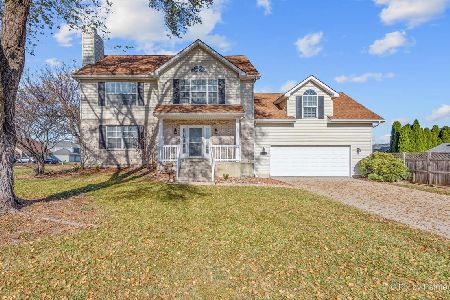
Sold
$319,900
3 beds / 2.2 baths / 2,220 ft2
Single Family / Built: 1998
1468
Contact Agent
Listing Provided By
RE/MAX Plaza
