

3218 Foxview Highland Drive, Mchenry, Illinois 60050
Subdivision > Foxview Highlands
Sorry, we are updating photos, please update this page in 15 minutes
$205,000
|
Sold
|
|
| Status: | Closed |
| Sqft: | 0 |
| Cost/Sqft: | — |
| Beds: | 3 |
| Baths: | 3 |
| Year Built: | 1997 |
| Property Taxes: | $4,461 |
| Days On Market: | 6300 |
| Lot Size: | 0,00 |
Description
GREAT FAMILY HOME IN NEWER SUBDIVISION SURROUNDED BY CONSERVANCY. LOTS OF NATURAL LIGHT THRU-OUT. BRIGHT KITCHEN W/EATING AREA. FIRST FLOOR LAUNDRY. FIREPLACE IN LIVING RM, PARTIAL BSMT W/ROUGH-IN PLUMBING FOR FUTURE BATH. BONUS RM. TO FINISH ABOVE GARAGE. LARGE YARD TO ENJOY IN ALL SEASONS. 1 YEAR HOME OWNER WARRANTY INCLUDED.
Property Specifics
| Single Family | |
| — | |
| Other | |
| 1997 | |
| Partial | |
| Aluminum/Vinyl/Steel Siding, Brick | |
| Asphalt | |
| — | |
| No | |
| 0 |
| Mc Henry | |
| Foxview Highlands | |
| 0 / Not Applicable | |
| None | |
| Lake Michigan | |
| Public Sewer | |
| Central Air | |
| Natural Gas, Forced Air | |
| 07295641 | |
| 1411277005 |
Nearby Schools
| NAME: | DISTRICT: | DISTANCE: | |
|---|---|---|---|
|
Grade School
Edgebrook Elementary School |
15 | — | |
|
Middle School
Mchenry Middle School |
15 | Not in DB | |
|
High School
Mchenry High School-east Campus |
156 | Not in DB | |
Property History
| DATE: | EVENT: | PRICE: | SOURCE: |
|---|---|---|---|
| 16 Apr, 2010 | Sold | $205,000 | MRED MLS |
| 14 Mar, 2010 | Under contract | $210,000 | MRED MLS |
| — | Last price change | $215,900 | MRED MLS |
| 10 Aug, 2009 | Listed for sale | $234,900 | MRED MLS |
| 9 Dec, 2022 | Sold | $316,000 | MRED MLS |
| 7 Nov, 2022 | Under contract | $319,900 | MRED MLS |
| 2 Nov, 2022 | Listed for sale | $319,900 | MRED MLS |
| 9 Jul, 2024 | Sold | $359,900 | MRED MLS |
| 7 May, 2024 | Under contract | $359,900 | MRED MLS |
| 2 May, 2024 | Listed for sale | $359,900 | MRED MLS |
Sorry, we are updating photos, please update this page in 15 minutes
Room Specifics
All Bedroom Info:
Total Bedrooms: 3
Bedrooms Above Ground: 3
Bedrooms Below Ground: 0
Total Bedrooms: 3
Bedrooms Above Ground: 3
Bedrooms Below Ground: 0
Second Bedroom Info:
Dimensions: —
Location: —Dimensions: —
Floor Type: Carpet
Third Bedroom Info:
Dimensions: —
Location: —Dimensions: —
Floor Type: Carpet
Bathroom Info:
Full Bathrooms: 3
Partial Bathrooms: 1Full Bathrooms: 3
Bathroom Amenities: —
Bathroom in Basement: 0
Dining Room Info:
Dimensions: —
Location: —Dimensions: —
Floor Type: Carpet
Kitchen Info:
Dimensions: —
Location: —Dimensions: —
Floor Type: Ceramic Tile
Features: Eating Area-Table Space
Living Room Info:
Dimensions: —
Location: —Dimensions: —
Floor Type: Carpet
Additional Rooms Info:
Rooms: Bonus Room
Basement: PartialRooms: Bonus Room
Other Specifics
| 2 | |
| Concrete Perimeter | |
| Garage | |
| — | |
| — | |
| — | |
| Deck, Above Ground Pool | |
| Corner Lot, Fenced Yard | |
| 105X123 | |
| Unfinished | |
| Full | |
| — | |
| Range, Dishwasher, Refrigerator, Washer, Dryer | |
| Not in DB | |
| Sidewalks, Street Lights, Street Paved | |
| — | |
| Wood Burning, Gas Starter |
Tax History
| Year | Property Taxes |
|---|---|
| 2010 | $4,461 |
| 2022 | $6,336 |
| 2024 | $6,594 |
Contact Agent
Nearby Similar Homes
3701 Biscayne Road, Mchenry, Illinois 60050
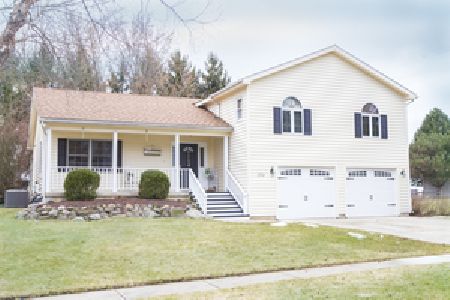
For Sale
$365,000
4 beds / 2.1 baths / 2,000 ft2
Single Family / Built: 1993
2
3613 Dorchester Place, Mchenry, Illinois 60050

For Sale
$369,900
3 beds / 2.1 baths / 1,549 ft2
Single Family / Built: 2000
50
3709 Dorchester Place, Mchenry, Illinois 60050
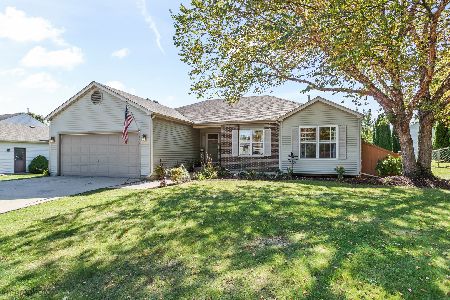
For Sale
$359,900
3 beds / 2.0 baths / 2,220 ft2
Single Family / Built: 1999
32
Nearby Sold Comparables
3218 Foxview Highland Drive, Mchenry, Illinois 60050
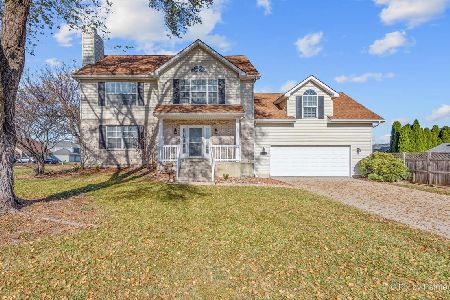
Sold
$319,900
3 beds / 2.2 baths / 2,220 ft2
Single Family / Built: 1998
1468
3218 Foxview Highland Drive, Mchenry, Illinois 60050
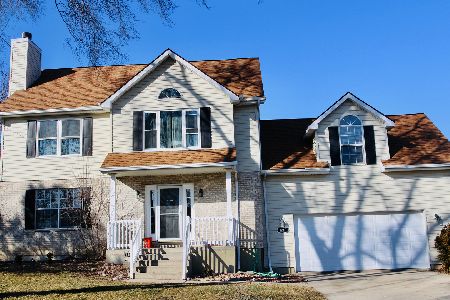
Sold
$359,900
3 beds / 2.2 baths / 2,220 ft2
Single Family / Built: 1998
921
1315 Bonnie Brae Drive, Mchenry, Illinois 60050
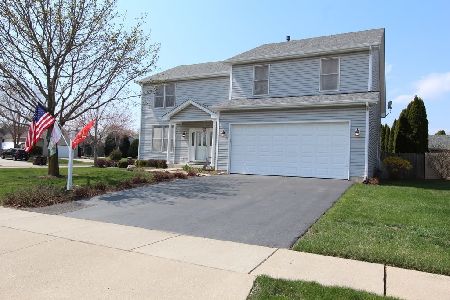
Sold
$291,000
4 beds / 2.1 baths / 2,484 ft2
Single Family / Built: 2000
2034
1315 Bonnie Brae Drive, Mchenry, Illinois 60050
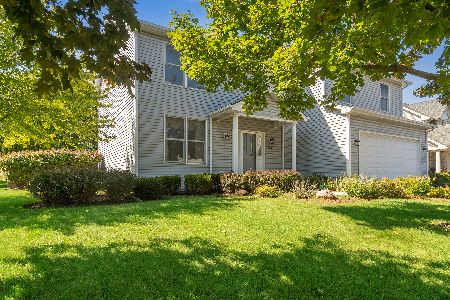
Sold
$375,000
4 beds / 2.1 baths / 2,484 ft2
Single Family / Built: 2000
416
3215 Foxview Highland Drive, Mchenry, Illinois 60050

Sold
$250,000
3 beds / 2.1 baths / 2,700 ft2
Single Family / Built: 1996
6146
Contact Agent
Listing Provided By
Berkshire Hathaway HomeServices Starck Real Estate
