

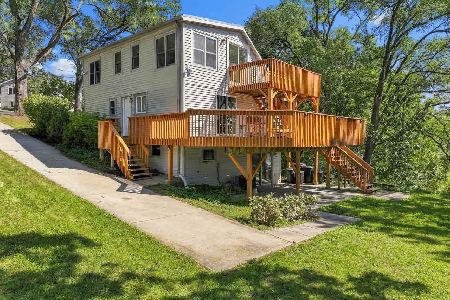
3216 Park Drive, Island Lake, Illinois 60042
Subdivision > Island Lake Estates
Sorry, we are updating photos, please update this page in 15 minutes
$209,000
|
Sold
|
|
| Status: | Closed |
| Sqft: | 1,824 |
| Cost/Sqft: | $115 |
| Beds: | 3 |
| Baths: | 3 |
| Year Built: | 2004 |
| Property Taxes: | $4,654 |
| Days On Market: | 3891 |
| Lot Size: | 0,00 |
Description
Move in Ready! Spacious 3 Bedroom/3 Full Bath Home with Attached 2 1/2 Car Garage. Beautiful Kitchen w/Island, hardwood floors & Stainless Steel Appliances. Vaulted Ceilings. Central Air. Finished Lower Level is perfect for Entertaining! Neutral Decor' District 118 Schools, City Sewer & Water. Maintenance Free Exterior and Large Deck. Show & Sell Nice Home!
Property Specifics
| Single Family | |
| — | |
| Bi-Level | |
| 2004 | |
| English | |
| Vinyl Siding | |
| Asphalt | |
| RAISED RANCH | |
| No | |
| — |
| Lake | |
| Island Lake Estates | |
| 0 / Not Applicable | |
| None | |
| Public | |
| Public Sewer | |
| Central Air | |
| Natural Gas, Forced Air | |
| 09159304 | |
| 09211050080000 |
Nearby Schools
| NAME: | DISTRICT: | DISTANCE: | |
|---|---|---|---|
|
Grade School
Cotton Creek School |
118 | — | |
|
Middle School
Matthews Middle School |
118 | Not in DB | |
|
High School
Wauconda Comm High School |
118 | Not in DB | |
Property History
| DATE: | EVENT: | PRICE: | SOURCE: |
|---|---|---|---|
| 21 Jun, 2016 | Sold | $209,000 | MRED MLS |
| 21 May, 2016 | Under contract | $209,900 | MRED MLS |
| — | Last price change | $214,900 | MRED MLS |
| 7 Mar, 2016 | Listed for sale | $214,900 | MRED MLS |
Sorry, we are updating photos, please update this page in 15 minutes
Room Specifics
All Bedroom Info:
Total Bedrooms: 3
Bedrooms Above Ground: 3
Bedrooms Below Ground: 0
Total Bedrooms: 3
Bedrooms Above Ground: 3
Bedrooms Below Ground: 0
Second Bedroom Info:
Dimensions: —
Location: —Dimensions: —
Floor Type: Carpet
Third Bedroom Info:
Dimensions: —
Location: —Dimensions: —
Floor Type: Carpet
Bathroom Info:
Full Bathrooms: 3
Partial Bathrooms: 0Full Bathrooms: 3
Bathroom Amenities: —
Bathroom in Basement: 1
Dining Room Info:
Dimensions: —
Location: —Dimensions: —
Floor Type: Hardwood
Kitchen Info:
Dimensions: —
Location: —Dimensions: —
Floor Type: Hardwood
Features: Eating Area-Breakfast Bar, Island, Pantry-Closet
Living Room Info:
Dimensions: —
Location: —Dimensions: —
Floor Type: Carpet
Family Room Info:
Dimensions: —
Location: —Dimensions: —
Floor Type: Carpet
Additional Rooms Info:
Rooms: No additional rooms
Basement: EnglishRooms: No additional rooms
Other Specifics
| 2 | |
| Concrete Perimeter | |
| Garage | |
| — | |
| — | |
| — | |
| Deck | |
| Landscaped, Wooded | |
| 60 X 138 | |
| Unfinished | |
| Full | |
| Vaulted/Cathedral Ceilings, Hardwood Floors | |
| Range, Microwave, Dishwasher, Refrigerator, Washer, Dryer, Stainless Steel Appliance(s) | |
| Not in DB | |
| Street Paved | |
| — | |
| — |
Tax History
| Year | Property Taxes |
|---|---|
| 2016 | $4,654 |
Contact Agent
Nearby Similar Homes
402 Channel Drive, Island Lake, Illinois 60042

For Sale
$369,900
2 beds / 2.0 baths / 1,594 ft2
Single Family / Built: 1952
23
205 Hillside Drive, Island Lake, Illinois 60042
For Sale
$364,900
3 beds / 2.0 baths / 1,440 ft2
Single Family / Built: 1938
47
3610 Eastway Drive, Island Lake, Illinois 60042

For Sale
$388,300
3 beds / 3.0 baths / 2,472 ft2
Single Family / Built: 1943
17
3411 Ridge Road, Island Lake, Illinois 60042

For Sale
$335,000
3 beds / 1.1 baths / 1,762 ft2
Single Family / Built: 1974
31
412 Fairfield Drive, Island Lake, Illinois 60042

For Sale
$289,000
3 beds / 2.0 baths / 1,246 ft2
Single Family / Built: 1944
9
Nearby Sold Comparables
3220 Park Drive, Island Lake, Illinois 60042

Sold
$53,000
2 beds / 1.1 baths / 1,236 ft2
Single Family / Built: 1940
6117
116 Fern Drive, Island Lake, Illinois 60042
Sold
$135,000
3 beds / 2.0 baths / 1,593 ft2
Single Family / Built: 1940
4771
Island Lake, Illinois 60042
Sold
$59,900
3 beds / 1.0 baths / 1,593 ft2
Single Family / Built: 1940
6352
3205 Poplar Drive, Island Lake, Illinois 60042

Sold
$229,900
3 beds / 1.1 baths / 1,532 ft2
Single Family / Built: 1986
2293
121 Northern Terrace, Island Lake, Illinois 60042

Sold
$310,000
3 beds / 2.0 baths / 1,976 ft2
Single Family / Built: 1960
540
Contact Agent
Listing Provided By
Ryan and Company REALTORS, Inc
