

3217 Almond Lane, Mchenry, Illinois 60050
Subdivision > Oaks Of Mchenry
Sorry, we are updating photos, please update this page in 15 minutes
$247,500
|
Sold
|
|
| Status: | Closed |
| Sqft: | 0 |
| Cost/Sqft: | — |
| Beds: | 3 |
| Baths: | 3 |
| Year Built: | 2003 |
| Property Taxes: | $5,677 |
| Days On Market: | 6807 |
| Lot Size: | 0,00 |
Description
COME SEE THIS SUNLIT 2-STORY COLONIAL IN THE OAKS OF MCHENRY!FABULOUS HICKORY MODEL W/FRESH,YOUNG DECOR.OPEN&SPACIOUS FLOOR PLAN FEATURING HUGE GREAT RM W/BRICK FIREPLACE.EAT-IN KITCHEN W/HARDWOOD FLOORS,UNDER CABINET LIGHTING&SLIDING GLASS DOOR LEADING OUT TO THE PATIO&ENORMOUS BACKYARD.LUXURIOUS MASTER SUITE COMPLETE W/PRIVATE BATH&WALK-IN CLOSET.GREAT LOFT/OFFICE,2ADD BDRMS&HALL BATH REPLETE THE 2ND LEVEL.
Property Specifics
| Single Family | |
| — | |
| Colonial | |
| 2003 | |
| Full | |
| Aluminum/Vinyl/Steel Siding | |
| — | |
| HICKORY | |
| No | |
| — |
| Mc Henry | |
| Oaks Of Mchenry | |
| 0 / Not Applicable | |
| None | |
| Public | |
| Public Sewer | |
| Central Air | |
| Natural Gas, Forced Air | |
| 06843366 | |
| 0923477008 |
Nearby Schools
| NAME: | DISTRICT: | DISTANCE: | |
|---|---|---|---|
|
Grade School
Hilltop Elementary School |
15 | — | |
|
Middle School
Mchenry Middle School |
15 | Not in DB | |
|
High School
Mchenry High School-east Campus |
156 | Not in DB | |
Property History
| DATE: | EVENT: | PRICE: | SOURCE: |
|---|---|---|---|
| 1 May, 2008 | Sold | $247,500 | MRED MLS |
| 1 Apr, 2008 | Under contract | $255,000 | MRED MLS |
| 28 Mar, 2008 | Listed for sale | $255,000 | MRED MLS |
Sorry, we are updating photos, please update this page in 15 minutes
Room Specifics
All Bedroom Info:
Total Bedrooms: 3
Bedrooms Above Ground: 3
Bedrooms Below Ground: 0
Total Bedrooms: 3
Bedrooms Above Ground: 3
Bedrooms Below Ground: 0
Second Bedroom Info:
Dimensions: —
Location: —Dimensions: —
Floor Type: Carpet
Third Bedroom Info:
Dimensions: —
Location: —Dimensions: —
Floor Type: Carpet
Bathroom Info:
Full Bathrooms: 3
Partial Bathrooms: 1Full Bathrooms: 3
Bathroom Amenities: Separate Shower, Double Sink
Bathroom in Basement: 0
Dining Room Info:
Dimensions: —
Location: —Dimensions: —
Floor Type: Hardwood
Kitchen Info:
Dimensions: —
Location: —Dimensions: —
Floor Type: Hardwood
Features: Eating Area-Table Space, Island, Pantry-Closet
Family Room Info:
Dimensions: —
Location: —Dimensions: —
Floor Type: Carpet
Additional Rooms Info:
Rooms: Eating Area, Foyer, Loft
Basement: FullRooms: Eating Area, Foyer, Loft
Other Specifics
| 2 | |
| Concrete Perimeter | |
| Garage | |
| — | |
| — | |
| — | |
| Patio | |
| Fenced Yard | |
| 110X127X29X139 | |
| — | |
| Full | |
| — | |
| Range, Microwave, Dishwasher, Refrigerator, Washer, Dryer, Disposal | |
| Not in DB | |
| — | |
| — | |
| — |
Tax History
| Year | Property Taxes |
|---|---|
| 2008 | $5,677 |
Contact Agent
Nearby Similar Homes
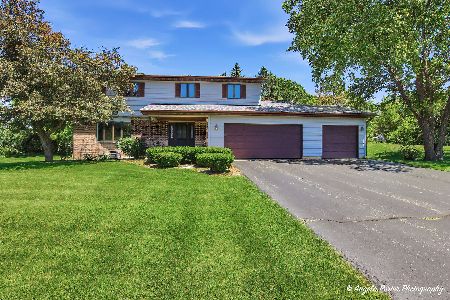
2930 Plumrose Lane, Mchenry, Illinois 60050
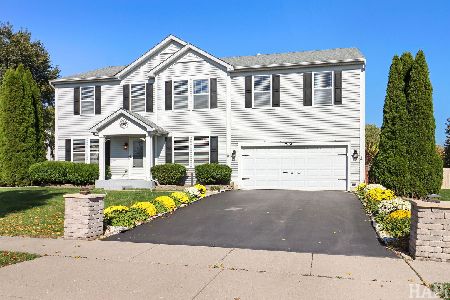
For Sale
$444,000
4 beds / 2.1 baths / 3,136 ft2
Single Family / Built: 2003
13
2002 Kennedy Drive, Mchenry, Illinois 60050
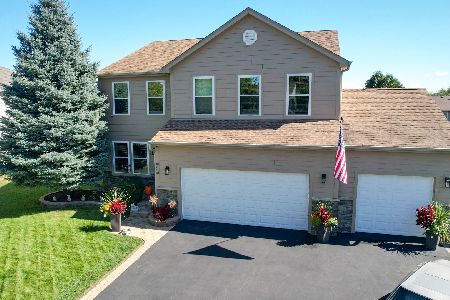
For Sale
$459,900
4 beds / 3.1 baths / 2,750 ft2
Single Family / Built: 2003
42
2614 Parker Lane, Johnsburg, Illinois 60051
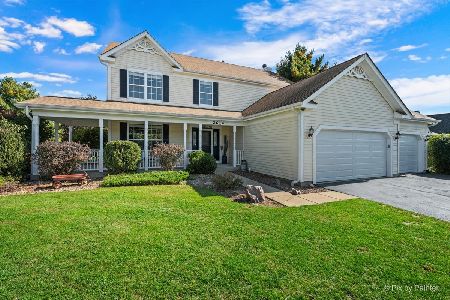
For Sale
$469,900
4 beds / 2.1 baths / 2,268 ft2
Single Family / Built: 2005
32
2917 Pleasant Drive, Mchenry, Illinois 60051
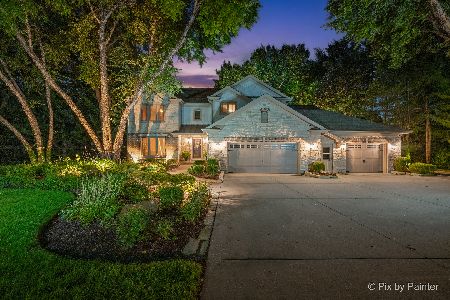
For Sale
$725,000
4 beds / 2.2 baths / 4,439 ft2
Single Family / Built: 1987
34
2720 Patricia Lane, Mchenry, Illinois 60051
For Sale
$420,000
4 beds / 2.1 baths / 2,335 ft2
Single Family / Built: 1987
62
Nearby Sold Comparables
3225 Almond Lane, Mchenry, Illinois 60051
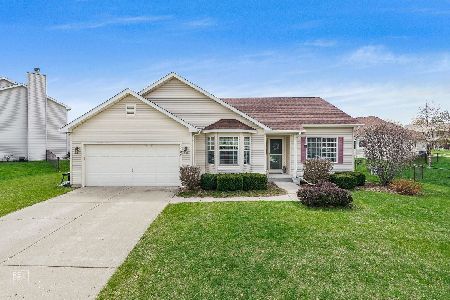
Sold
$229,000
2 beds / 2.0 baths / 1,510 ft2
Single Family / Built: 2002
2051
3115 Almond Lane, Mchenry, Illinois 60051

Sold
$270,000
3 beds / 2.1 baths / 1,858 ft2
Single Family / Built: 2003
2735
3115 Almond Lane, Mchenry, Illinois 60050
Sold
$269,000
3 beds / 2.1 baths / 1,858 ft2
Single Family / Built: 2003
3198
3115 Almond Lane, Mchenry, Illinois 60051
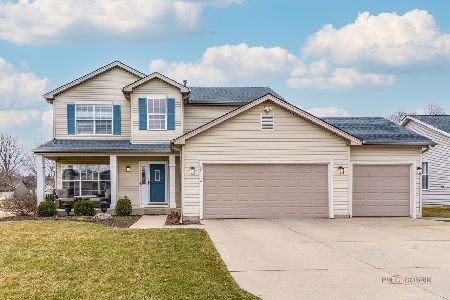
Sold
$439,000
3 beds / 2.1 baths / 1,858 ft2
Single Family / Built: 2003
243
3103 Almond Lane, Mchenry, Illinois 60050
Sold
$267,000
3 beds / 2.1 baths / 0 ft2
Single Family / Built: 2002
7237
Contact Agent
Listing Provided By
Berkshire Hathaway HomeServices KoenigRubloff
