

3115 Almond Lane, Mchenry, Illinois 60051
Subdivision > Oaks Of Mchenry
Sorry, we are updating photos, please update this page in 15 minutes
$259,000
|
Sold
|
|
| Status: | Closed |
| Sqft: | 1,858 |
| Cost/Sqft: | $145 |
| Beds: | 3 |
| Baths: | 3 |
| Year Built: | 2003 |
| Property Taxes: | $7,843 |
| Days On Market: | 2735 |
| Lot Size: | 0,23 |
Description
Get off the fence and Say Yes to this Address! Beautifully updated just 2 years ago, basement finished just a few months ago along with garage workspace, completed wood laminate flooring on main level, blinds and window treatments. The roof was replaced in 2017. The bonus room by the garage makes a great space for the furry family members to hang out, and can you picture adding an exterior door in place of the window to easily let them in and out! Or make it a cozy office space!. Located just north of downtown McHenry where all the revitalization is going on. Don't miss this opportunity!
Property Specifics
| Single Family | |
| — | |
| Traditional | |
| 2003 | |
| Full | |
| Vinyl Siding | |
| Asphalt | |
| — | |
| No | |
| 0.23 |
| Mc Henry | |
| Oaks Of Mchenry | |
| 0 / Not Applicable | |
| None | |
| Public | |
| Public Sewer | |
| Central Air | |
| Natural Gas | |
| 10389504 | |
| 0923477006 |
Property History
| DATE: | EVENT: | PRICE: | SOURCE: |
|---|---|---|---|
| 16 Mar, 2018 | Sold | $261,000 | MRED MLS |
| 14 Feb, 2018 | Under contract | $269,000 | MRED MLS |
| 13 Feb, 2018 | Listed for sale | $269,000 | MRED MLS |
| 26 Jul, 2019 | Sold | $259,000 | MRED MLS |
| 6 Jul, 2019 | Under contract | $270,000 | MRED MLS |
| — | Last price change | $275,000 | MRED MLS |
| 22 May, 2019 | Listed for sale | $290,000 | MRED MLS |
| 24 Apr, 2026 | Sold | $455,000 | MRED MLS |
| 20 Mar, 2026 | Under contract | $439,000 | MRED MLS |
| 18 Mar, 2026 | Listed for sale | $439,000 | MRED MLS |
Sorry, we are updating photos, please update this page in 15 minutes
Room Specifics
All Bedroom Info:
Total Bedrooms: 3
Bedrooms Above Ground: 3
Bedrooms Below Ground: 0
Total Bedrooms: 3
Bedrooms Above Ground: 3
Bedrooms Below Ground: 0
Bathroom Info:
Full Bathrooms: 3
Partial Bathrooms: 1Full Bathrooms: 3
Bathroom Amenities: Separate Shower, Double Sink, Garden Tub, Soaking Tub
Bathroom in Basement: 0
Kitchen Info:
Dimensions: —
Location: —Dimensions: —
Floor Type: Wood Laminate
Features: Eating Area-Table Space
Living Room Info:
Dimensions: —
Location: —Dimensions: —
Floor Type: Wood Laminate
Family Room Info:
Dimensions: —
Location: —Dimensions: —
Floor Type: Wood Laminate
Additional Rooms Info:
Rooms: Recreation Room, Bonus Room
Basement: FullRooms: Recreation Room, Bonus Room
Other Specifics
| 3 | |
| Concrete Perimeter | |
| Garage | |
| — | |
| — | |
| — | |
| Deck, Storms/Screens, Workshop | |
| Corner Lot | |
| 77X119X80X127 | |
| — | |
| Full | |
| Bar-Dry, Wood Laminate Floors, Second Floor Laundry, Walk-In Closet(s) | |
| Range, Microwave, Dishwasher, Refrigerator, Washer, Dryer, Disposal, Stainless Steel Appliance(s) | |
| Not in DB | |
| — | |
| — | |
| — |
Tax History
| Year | Property Taxes |
|---|---|
| 2018 | $6,645 |
| 2019 | $7,843 |
| 2026 | $8,080 |
Contact Agent
Nearby Similar Homes
2930 Plumrose Lane, Mchenry, Illinois 60050
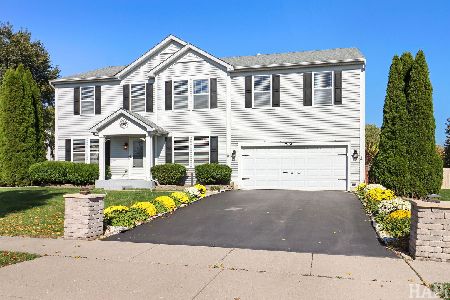
For Sale
$444,000
4 beds / 2.1 baths / 3,136 ft2
Single Family / Built: 2003
13
2002 Kennedy Drive, Mchenry, Illinois 60050
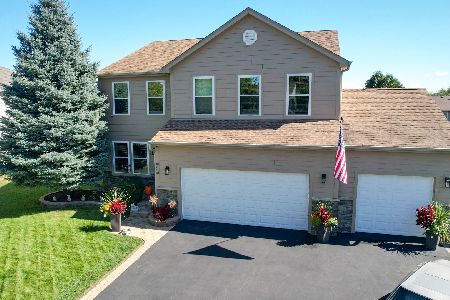
For Sale
$459,900
4 beds / 3.1 baths / 2,750 ft2
Single Family / Built: 2003
42
2614 Parker Lane, Johnsburg, Illinois 60051
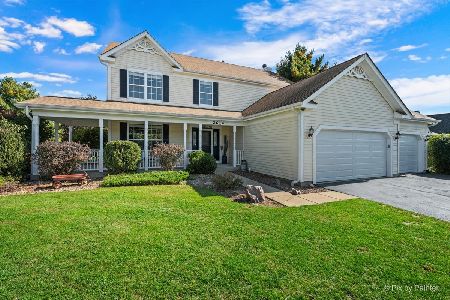
For Sale
$469,900
4 beds / 2.1 baths / 2,268 ft2
Single Family / Built: 2005
32
1617 Riverside Drive, Mchenry, Illinois 60050
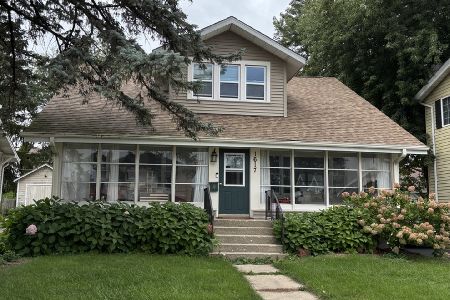
For Sale
$315,000
3 beds / 1.1 baths / 1,584 ft2
Single Family / Built: 1922
51
2720 Patricia Lane, Mchenry, Illinois 60051
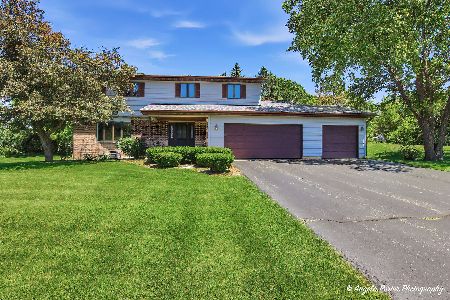
For Sale
$420,000
4 beds / 2.1 baths / 2,335 ft2
Single Family / Built: 1987
62
Nearby Sold Comparables
3115 Almond Lane, Mchenry, Illinois 60050

Sold
$269,000
3 beds / 2.1 baths / 1,858 ft2
Single Family / Built: 2003
3198
3115 Almond Lane, Mchenry, Illinois 60051
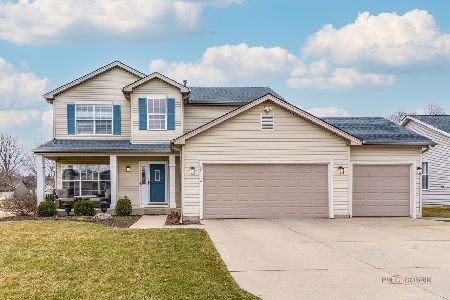
Sold
$439,000
3 beds / 2.1 baths / 1,858 ft2
Single Family / Built: 2003
243
3103 Almond Lane, Mchenry, Illinois 60050
Sold
$267,000
3 beds / 2.1 baths / 0 ft2
Single Family / Built: 2002
7237
Contact Agent
Listing Provided By
RE/MAX Plaza
