

3219 Jasmine Court, Crystal Lake, Illinois 60014
Subdivision > The Springs
Sorry, we are updating photos, please update this page in 15 minutes
$298,500
|
Sold
|
|
| Status: | Closed |
| Sqft: | 3,129 |
| Cost/Sqft: | $96 |
| Beds: | 4 |
| Baths: | 3 |
| Year Built: | 1986 |
| Property Taxes: | $9,009 |
| Days On Market: | 3689 |
| Lot Size: | 1,49 |
Description
Move in ready Dutch Colonial on 1.4+ "park like" acres. Prairie Ridge High School. Enjoy your spring, summer & fall evenings in the 20' x 12' screened porch (accessible from both the kitchen & family room) Barbecue and entertain on the 30'x 15' "Brick Paver" patio. Remodeled kitchen with Quartz counters and newer cabinets. Family room with vaulted ceilings and wood burning fireplace. Master suite with walk in closet and remodeled bath. 1st Floor laundry. Finished walkout basement. All carpeting has been professionally cleaned. New hot water heater, furnace and A/C in 2011. New roof in 2004. Heated garage. This house has it all.
Property Specifics
| Single Family | |
| — | |
| Colonial | |
| 1986 | |
| Full, Walkout | |
| Aluminum Siding, Vinyl Siding, Steel Siding | |
| Asphalt | |
| — | |
| No | |
| 1.49 |
| Mc Henry | |
| The Springs | |
| 160 / Annual | |
| Other | |
| Private Well | |
| Septic-Private | |
| Central Air | |
| Natural Gas, Forced Air | |
| 09346050 | |
| 1420226007 |
Nearby Schools
| NAME: | DISTRICT: | DISTANCE: | |
|---|---|---|---|
|
High School
Prairie Ridge High School |
155 | Not in DB | |
Property History
| DATE: | EVENT: | PRICE: | SOURCE: |
|---|---|---|---|
| 30 Dec, 2016 | Sold | $298,500 | MRED MLS |
| 13 Nov, 2016 | Under contract | $299,000 | MRED MLS |
| — | Last price change | $318,000 | MRED MLS |
| 16 Sep, 2016 | Listed for sale | $329,900 | MRED MLS |
Sorry, we are updating photos, please update this page in 15 minutes
Room Specifics
All Bedroom Info:
Total Bedrooms: 4
Bedrooms Above Ground: 4
Bedrooms Below Ground: 0
Total Bedrooms: 4
Bedrooms Above Ground: 4
Bedrooms Below Ground: 0
Second Bedroom Info:
Dimensions: —
Location: —Dimensions: —
Floor Type: Carpet
Third Bedroom Info:
Dimensions: —
Location: —Dimensions: —
Floor Type: Carpet
Fourth Bedroom Info:
Dimensions: —
Location: —Dimensions: —
Floor Type: Carpet
Bathroom Info:
Full Bathrooms: 3
Partial Bathrooms: 1Full Bathrooms: 3
Bathroom Amenities: —
Bathroom in Basement: 0
Dining Room Info:
Dimensions: —
Location: —Dimensions: —
Floor Type: Carpet
Kitchen Info:
Dimensions: —
Location: —Dimensions: —
Floor Type: Wood Laminate
Features: Eating Area-Table Space, Pantry-Closet
Laundry Room Info:
Dimensions: —
Location: —Dimensions: —
Floor Type: Vinyl
Living Room Info:
Dimensions: —
Location: —Dimensions: —
Floor Type: Carpet
Family Room Info:
Dimensions: —
Location: —Dimensions: —
Floor Type: Carpet
Additional Rooms Info:
Rooms: Recreation Room, Foyer, Screened Porch, Workshop, Exercise Room, Walk In Closet
Basement: Full, WalkoutRooms: Recreation Room, Foyer, Screened Porch, Workshop, Exercise Room, Walk In Closet
Other Specifics
| 2 | |
| Concrete Perimeter | |
| Garage | |
| — | |
| — | |
| — | |
| Patio, Porch Screened, Brick Paver Patio | |
| Irregular Lot | |
| 280X231X35X111X369 | |
| Unfinished | |
| Full | |
| Vaulted/Cathedral Ceilings, Wood Laminate Floors, First Floor Laundry | |
| Double Oven, Range, Microwave, Dishwasher, Refrigerator, Washer, Dryer | |
| Not in DB | |
| Street Paved | |
| — | |
| Wood Burning, Gas Starter |
Tax History
| Year | Property Taxes |
|---|---|
| 2016 | $9,009 |
Contact Agent
Nearby Similar Homes
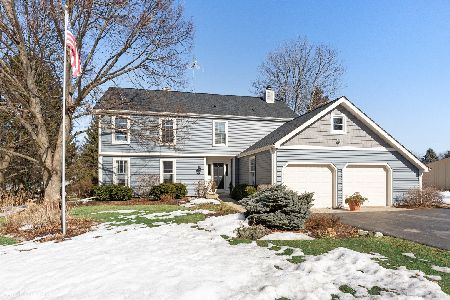
3007 Garden Lane, Crystal Lake, Illinois 60012

For Sale
$399,000
4 beds / 3.0 baths / 2,400 ft2
Single Family / Built: 1988
49
3512 Deep Wood Drive, Crystal Lake, Illinois 60012
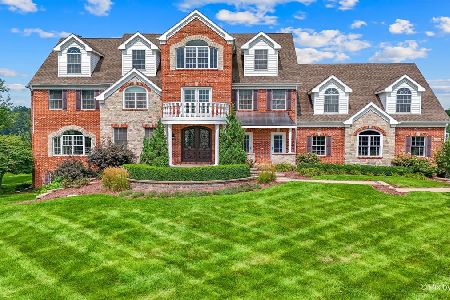
For Sale
$1,800,000
6 beds / 5.3 baths / 10,500 ft2
Single Family / Built: 2006
64
Nearby Sold Comparables
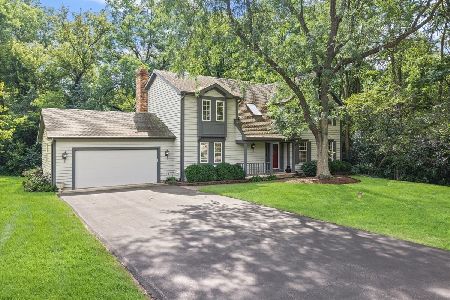
3308 Jasmine Court, Crystal Lake, Illinois 60012

Sold
$408,000
4 beds / 4.0 baths / 4,000 ft2
Single Family / Built: 1986
6391
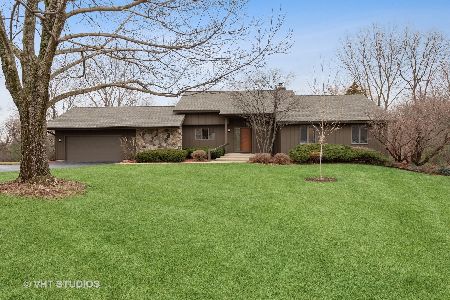
3202 Jasmine Court, Crystal Lake, Illinois 60012
Sold
$410,000
4 beds / 2.1 baths / 3,000 ft2
Single Family / Built: 1987
2807
Contact Agent
Listing Provided By
Berkshire Hathaway HomeServices Starck Real Estate
