

3219 Mary Kay Lane, Glenview, Illinois 60026
Subdivision > Willows
Sorry, we are updating photos, please update this page in 15 minutes
$515,000
|
Sold
|
|
| Status: | Closed |
| Sqft: | 2,500 |
| Cost/Sqft: | $208 |
| Beds: | 4 |
| Baths: | 3 |
| Year Built: | 1968 |
| Property Taxes: | $7,097 |
| Days On Market: | 4550 |
| Lot Size: | 0,26 |
Description
POPULAR "ARLINGTON" MODEL SET IN THE HEART OF "WILLOWS" DEVELOPMENT.HUGE OVERSIZED CORNER LOT W/3 CAR WIDE DRIVEWAY.ALL NEW: 4-TON CENTRAL A/C CONCRETE VINYL SIDING,DISHWASHER,WASHER/DRYER+KITCHEN FLR. NEWER:WINDOWS T-OUT & MSTR.BR CLOSET BLT-INS.2-TIERED LIVING/DINING RMS.EAT-IN KITCHEN OPENS TO COZY LL FAMILY RM.W/NEW CARPETING.UNDERGROUND AUTO/SPRINKLERS.WALK TO WILLOWBROOK SCHOOL,PARKS,PLAYGROUNDS & TENNIS COURTS
Property Specifics
| Single Family | |
| — | |
| Tri-Level | |
| 1968 | |
| Partial | |
| Vinyl Siding, Brick | |
| Asphalt | |
| ARLINGTON | |
| No | |
| 0.26 |
| Cook | |
| Willows | |
| 0 / Not Applicable | |
| None | |
| Lake Michigan, Public | |
| Public Sewer, Sewer-Storm | |
| Central Air | |
| Natural Gas, Forced Air | |
| 08618293 | |
| 04214080320000 |
Nearby Schools
| NAME: | DISTRICT: | DISTANCE: | |
|---|---|---|---|
|
Grade School
Willowbrook Elementary School |
30 | — | |
|
Middle School
Maple School |
30 | Not in DB | |
|
High School
Glenbrook South High School |
225 | Not in DB | |
Property History
| DATE: | EVENT: | PRICE: | SOURCE: |
|---|---|---|---|
| 23 Jun, 2014 | Sold | $515,000 | MRED MLS |
| 20 May, 2014 | Under contract | $519,900 | MRED MLS |
| 18 May, 2014 | Listed for sale | $519,900 | MRED MLS |
| 2 Aug, 2019 | Sold | $540,000 | MRED MLS |
| 17 Jun, 2019 | Under contract | $549,000 | MRED MLS |
| — | Last price change | $569,000 | MRED MLS |
| 13 May, 2019 | Listed for sale | $569,000 | MRED MLS |
Sorry, we are updating photos, please update this page in 15 minutes
Room Specifics
All Bedroom Info:
Total Bedrooms: 4
Bedrooms Above Ground: 4
Bedrooms Below Ground: 0
Total Bedrooms: 4
Bedrooms Above Ground: 4
Bedrooms Below Ground: 0
Second Bedroom Info:
Dimensions: —
Location: —Dimensions: —
Floor Type: Carpet
Third Bedroom Info:
Dimensions: —
Location: —Dimensions: —
Floor Type: Carpet
Fourth Bedroom Info:
Dimensions: —
Location: —Dimensions: —
Floor Type: Carpet
Bathroom Info:
Full Bathrooms: 3
Partial Bathrooms: 1Full Bathrooms: 3
Bathroom Amenities: Double Sink
Bathroom in Basement: 0
Dining Room Info:
Dimensions: —
Location: —Dimensions: —
Floor Type: Carpet
Kitchen Info:
Dimensions: —
Location: —Dimensions: —
Floor Type: Wood Laminate
Features: Eating Area-Table Space
Laundry Room Info:
Dimensions: —
Location: —Dimensions: —
Floor Type: Vinyl
Living Room Info:
Dimensions: —
Location: —Dimensions: —
Floor Type: Carpet
Family Room Info:
Dimensions: —
Location: —Dimensions: —
Floor Type: Carpet
Additional Rooms Info:
Rooms: No additional rooms
Basement: PartialRooms: No additional rooms
Other Specifics
| 2 | |
| Concrete Perimeter | |
| Garage | |
| — | |
| — | |
| — | |
| Patio, Storms/Screens | |
| Corner Lot, Landscaped | |
| 109X83X74X114 | |
| — | |
| Full | |
| Vaulted/Cathedral Ceilings, First Floor Laundry | |
| Range, Microwave, Dishwasher, Refrigerator, Washer, Dryer, Disposal, Indoor Grill | |
| Not in DB | |
| Tennis Courts, Sidewalks, Street Lights, Street Paved | |
| — | |
| — |
Tax History
| Year | Property Taxes |
|---|---|
| 2014 | $7,097 |
| 2019 | $8,909 |
Contact Agent
Nearby Similar Homes
3331 Maple Leaf Drive, Glenview, Illinois 60026
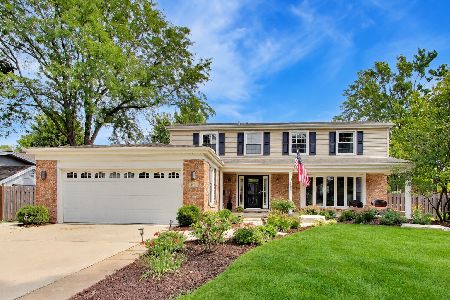
For Sale
$950,000
4 beds / 2.2 baths / 2,490 ft2
Single Family / Built: 1966
52
2457 Seville Circle, Northbrook, Illinois 60062

For Sale
$715,000
2 beds / 2.0 baths / 2,360 ft2
Single Family / Built: 1976
3
2624 Prince Street, Northbrook, Illinois 60062

For Sale
$1,975,000
4 beds / 5.1 baths / 4,655 ft2
Single Family / Built: 1984
44
Nearby Sold Comparables
3215 Mary Kay Lane, Glenview, Illinois 60026
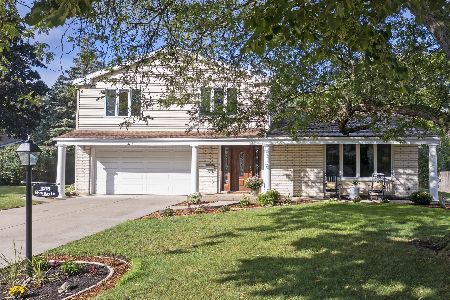
Sold
$750,000
5 beds / 3.0 baths / 3,042 ft2
Single Family / Built: 1969
1145
3215 Mary Kay Lane, Glenview, Illinois 60026
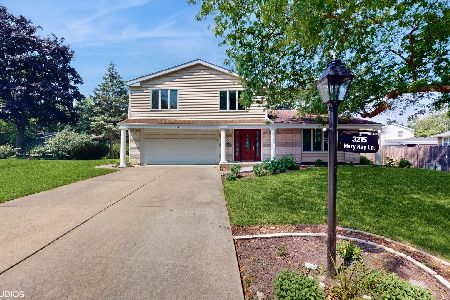
Sold
$800,000
5 beds / 3.0 baths / 3,772 ft2
Single Family / Built: 1968
839
3124 Mary Kay Lane, Glenview, Illinois 60026

Sold
$699,000
4 beds / 2.2 baths / 2,496 ft2
Single Family / Built: 1969
3085
Contact Agent
Listing Provided By
Coldwell Banker Residential
