

322 4th Street, Geneva, Illinois 60134
Sorry, we are updating photos, please update this page in 15 minutes
$835,000
|
Sold
|
|
| Status: | Closed |
| Sqft: | 3,401 |
| Cost/Sqft: | $259 |
| Beds: | 3 |
| Baths: | 4 |
| Year Built: | — |
| Property Taxes: | $18,943 |
| Days On Market: | 4583 |
| Lot Size: | 0,25 |
Description
Character, Charm, Style, Location! Desirable downtown-walk to train, restaurants & shopping! Vintage elements with an eclectic mix of fixtures & architectural design. The open floor plan makes entertaining a dream. Upgraded Kitchen with cherry cabinetry, SS appliances - open to the Great RM w/FP. 1st Flr Master BR retreat w/recently upgraded Master Bath. Bkyd retreat w/extensive Patio, Fire Pit, Roof Deck. Must see!
Property Specifics
| Single Family | |
| — | |
| Other | |
| — | |
| Full | |
| Frame | |
| Asphalt | |
| — | |
| No | |
| 0.25 |
| Kane | |
| — | |
| 0 / Not Applicable | |
| None | |
| Public | |
| Public Sewer | |
| Central Air | |
| Natural Gas, Forced Air | |
| 08594300 | |
| 1203458009 |
Property History
| DATE: | EVENT: | PRICE: | SOURCE: |
|---|---|---|---|
| 31 May, 2013 | Sold | $139,000 | MRED MLS |
| 19 Apr, 2013 | Under contract | $149,900 | MRED MLS |
| 5 Apr, 2013 | Listed for sale | $149,900 | MRED MLS |
| 16 Jun, 2014 | Sold | $835,000 | MRED MLS |
| 6 May, 2014 | Under contract | $879,900 | MRED MLS |
| 24 Apr, 2014 | Listed for sale | $879,900 | MRED MLS |
| 9 Aug, 2021 | Sold | $1,200,000 | MRED MLS |
| 8 May, 2021 | Under contract | $1,199,000 | MRED MLS |
| 8 May, 2021 | Listed for sale | $1,199,000 | MRED MLS |
Sorry, we are updating photos, please update this page in 15 minutes
Room Specifics
All Bedroom Info:
Total Bedrooms: 3
Bedrooms Above Ground: 3
Bedrooms Below Ground: 0
Total Bedrooms: 3
Bedrooms Above Ground: 3
Bedrooms Below Ground: 0
Second Bedroom Info:
Dimensions: —
Location: —Dimensions: —
Floor Type: Hardwood
Third Bedroom Info:
Dimensions: —
Location: —Dimensions: —
Floor Type: Hardwood
Bathroom Info:
Full Bathrooms: 4
Partial Bathrooms: 1Full Bathrooms: 4
Bathroom Amenities: —
Bathroom in Basement: 0
Dining Room Info:
Dimensions: —
Location: —Dimensions: —
Floor Type: Hardwood
Kitchen Info:
Dimensions: —
Location: —Dimensions: —
Floor Type: Hardwood
Features: Eating Area-Breakfast Bar, Island
Living Room Info:
Dimensions: —
Location: —Dimensions: —
Floor Type: Hardwood
Family Room Info:
Dimensions: —
Location: —Dimensions: —
Floor Type: Hardwood
Additional Rooms Info:
Rooms: Loft, Workshop
Basement: FullRooms: Loft, Workshop
Other Specifics
| 2 | |
| Concrete Perimeter | |
| Garage | |
| — | |
| — | |
| — | |
| Roof Deck, Porch Screened, Brick Paver Patio, Storms/Screens | |
| Fenced Yard, Landscaped | |
| 91 X 122 | |
| — | |
| Full | |
| Skylight(s), Bar-Wet, Hardwood Floors, First Floor Bedroom, First Floor Laundry, First Floor Full Bath | |
| Range, Microwave, Dishwasher, Refrigerator, Disposal, Stainless Steel Appliance(s) | |
| Not in DB | |
| Sidewalks, Street Lights, Street Paved | |
| — | |
| Gas Log, Gas Starter |
Tax History
| Year | Property Taxes |
|---|---|
| 2013 | $6,062 |
| 2014 | $18,943 |
| 2021 | $23,922 |
Contact Agent
Nearby Similar Homes
28 5th Street, Geneva, Illinois 60134
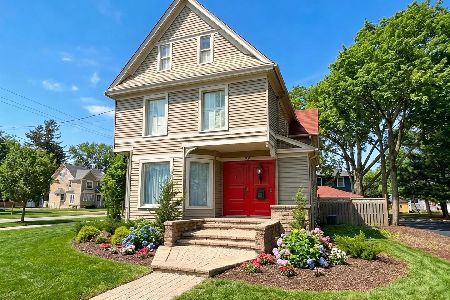
For Sale
$675,000
4 beds / 1.2 baths / 2,244 ft2
Single Family / Built: 1890
69
227 2nd Street, Geneva, Illinois 60134

For Sale
$715,000
3 beds / 2.0 baths / 1,652 ft2
Single Family / Built: 1854
50
600 Creekside Drive, Geneva, Illinois 60134

For Sale
$1,150,000
4 beds / 4.1 baths / 3,434 ft2
Single Family / Built: 1995
9
208 1st Street, Geneva, Illinois 60134

For Sale
$615,000
2 beds / 1.0 baths / 1,217 ft2
Single Family / Built: 1842
90
735 Hawthorne Lane, Geneva, Illinois 60134

For Sale
$1,250,000
4 beds / 3.1 baths / 3,362 ft2
Single Family / Built: 1923
22
102 Anderson Boulevard, Geneva, Illinois 60134
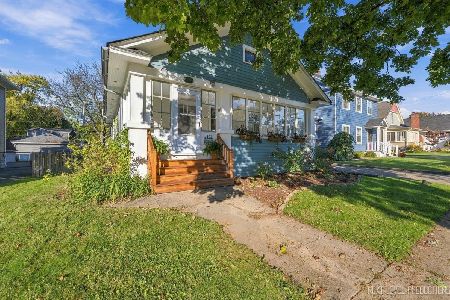
For Sale
$379,000
2 beds / 1.0 baths / 960 ft2
Single Family / Built: 1922
16
Nearby Sold Comparables
322 4th Street, Geneva, Illinois 60134

Sold
$149,900
3 beds / 1.0 baths / 1,392 ft2
Single Family / Built: 1907
4967
322 4th Street, Geneva, Illinois 60134

Sold
$1,199,000
3 beds / 3.1 baths / 3,401 ft2
Single Family / Built: 2010
2012
402 Franklin Street, Geneva, Illinois 60134
Sold
$424,900
3 beds / 3.1 baths / 2,250 ft2
Single Family / Built: 1923
5016
402 Franklin Street, Geneva, Illinois 60134

Sold
$949,000
4 beds / 3.1 baths / 2,881 ft2
Single Family / Built: 1923
2021
415 Fulton Street, Geneva, Illinois 60134

Sold
$950,000
6 beds / 5.0 baths / 4,416 ft2
Single Family / Built: 1925
2055
315 Fifth Street, Geneva, Illinois 60134

Sold
$1,290,000
7 beds / 4.1 baths / 5,539 ft2
Single Family / Built: 1859
543
Contact Agent
Listing Provided By
RE/MAX Excels
