

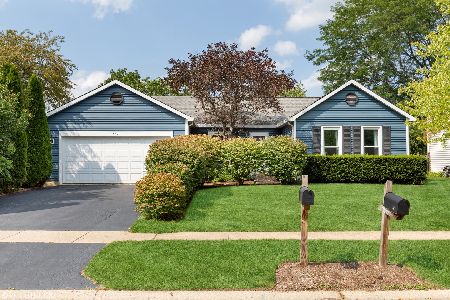
322 Candlewood Trail, Cary, Illinois 60013
Subdivision > Candlewood Trails
Sorry, we are updating photos, please update this page in 15 minutes
$251,000
|
Sold
|
|
| Status: | Closed |
| Sqft: | 2,050 |
| Cost/Sqft: | $126 |
| Beds: | 3 |
| Baths: | 3 |
| Year Built: | 1985 |
| Property Taxes: | $6,686 |
| Days On Market: | 4135 |
| Lot Size: | 0,25 |
Description
Pictures tell the story... of this beautiful light bright and airy home. Highly upgraded with a lifetime warranty on the newer energy eff.windows-Gleaming remodeled white cab.guartz counters- kitchen w/bay/pantry..cozy fireplace, polished hardwood floors, white colonist trim, basement finished to perfection, MBR w/ stunning bath remodel-Lush landscape straight out of a magazine- multi tier deck with sunken hot tub
Property Specifics
| Single Family | |
| — | |
| Colonial | |
| 1985 | |
| Partial | |
| Vinyl Siding | |
| Asphalt | |
| — | |
| No | |
| 0.25 |
| Mc Henry | |
| Candlewood Trails | |
| 0 / Not Applicable | |
| None | |
| Public | |
| Public Sewer | |
| Central Air | |
| Natural Gas, Forced Air | |
| 08988587 | |
| 2007401001 |
Nearby Schools
| NAME: | DISTRICT: | DISTANCE: | |
|---|---|---|---|
|
Grade School
Three Oaks School |
26 | — | |
|
Middle School
Cary Junior High School |
26 | Not in DB | |
|
High School
Cary-grove Community High School |
155 | Not in DB | |
Property History
| DATE: | EVENT: | PRICE: | SOURCE: |
|---|---|---|---|
| 6 Oct, 2015 | Sold | $251,000 | MRED MLS |
| 13 Aug, 2015 | Under contract | $259,000 | MRED MLS |
| — | Last price change | $269,000 | MRED MLS |
| 21 Jul, 2015 | Listed for sale | $269,000 | MRED MLS |
| 28 Oct, 2024 | Sold | $390,000 | MRED MLS |
| 16 Sep, 2024 | Under contract | $393,000 | MRED MLS |
| 5 Sep, 2024 | Listed for sale | $393,000 | MRED MLS |
Sorry, we are updating photos, please update this page in 15 minutes
Room Specifics
All Bedroom Info:
Total Bedrooms: 3
Bedrooms Above Ground: 3
Bedrooms Below Ground: 0
Total Bedrooms: 3
Bedrooms Above Ground: 3
Bedrooms Below Ground: 0
Second Bedroom Info:
Dimensions: —
Location: —Dimensions: —
Floor Type: Carpet
Third Bedroom Info:
Dimensions: —
Location: —Dimensions: —
Floor Type: Carpet
Bathroom Info:
Full Bathrooms: 3
Partial Bathrooms: 1Full Bathrooms: 3
Bathroom Amenities: Separate Shower, Double Sink, Double Shower, Soaking Tub
Bathroom in Basement: 0
Dining Room Info:
Dimensions: —
Location: —Dimensions: —
Floor Type: Hardwood
Kitchen Info:
Dimensions: —
Location: —Dimensions: —
Floor Type: Hardwood
Features: Eating Area-Table Space, Pantry-Closet
Laundry Room Info:
Dimensions: —
Location: —Dimensions: —
Floor Type: Wood Laminate
Living Room Info:
Dimensions: —
Location: —Dimensions: —
Floor Type: Hardwood
Family Room Info:
Dimensions: —
Location: —Dimensions: —
Floor Type: Hardwood
Additional Rooms Info:
Rooms: Eating Area, Recreation Room, Utility Room-Lower Level
Basement: PartialRooms: Eating Area, Recreation Room, Utility Room-Lower Level
Other Specifics
| 2 | |
| Concrete Perimeter | |
| Garage | |
| — | |
| — | |
| — | |
| Deck, Hot Tub | |
| Fenced Yard, Landscaped, Pond(s) | |
| .2471 ACRE | |
| — | |
| Full | |
| Hardwood Floors | |
| Range, Dishwasher, Refrigerator | |
| Not in DB | |
| Sidewalks, Street Lights, Street Paved | |
| — | |
| Gas Log, Gas Starter |
Tax History
| Year | Property Taxes |
|---|---|
| 2015 | $6,686 |
| 2024 | $8,125 |
Contact Agent
Nearby Similar Homes

875 Crabtree Lane, Cary, Illinois 60013

For Sale
$369,900
5 beds / 3.1 baths / 0 ft2
Single Family / Built: 1989
1

Nearby Sold Comparables
322 Candlewood Trail, Cary, Illinois 60013

Sold
$393,000
3 beds / 2.1 baths / 2,050 ft2
Single Family / Built: 1985
801
321 Candlewood Trail, Cary, Illinois 60013

Sold
$184,900
3 beds / 1.1 baths / 0 ft2
Single Family / Built: 1985
3750
1505 Otter Trail, Cary, Illinois 60013
Sold
$449,900
4 beds / 2.1 baths / 3,105 ft2
Single Family / Built: 2002
6141
332 Candlewood Trail, Cary, Illinois 60013
Sold
$228,375
3 beds / 1.1 baths / 1,311 ft2
Single Family / Built: 1985
1915
7405 Swan Way, Cary, Illinois 60013
Sold
$539,000
5 beds / 2.1 baths / 4,000 ft2
Single Family / Built: 2003
6732
Contact Agent
Listing Provided By
Century 21 1st Class Homes
