

322 Deere Park Drive, Highland Park, Illinois 60035
Sorry, we are updating photos, please update this page in 15 minutes
$900,000
|
Sold
|
|
| Status: | Closed |
| Sqft: | 0 |
| Cost/Sqft: | — |
| Beds: | 4 |
| Baths: | 4 |
| Year Built: | 1965 |
| Property Taxes: | $15,987 |
| Days On Market: | 4955 |
| Lot Size: | 0,26 |
Description
Stunning,beautifully designed updated stone ranch in East HP's finest location w/lake views & beach rights.Dramatic open floor plan w/vaulted ceilings & glistening hdwd floors.Gourmet granite island kitchen w/SS appliances,SubZero.Luxury master suite w/spa like marble bathrm.Heated screened porch w/indoor gas grill.1st floor office.Huge finished bsmt w/bar,bath,storage.Fenced yard & deck.HP living at its very best!
Property Specifics
| Single Family | |
| — | |
| Ranch | |
| 1965 | |
| Full | |
| Brick, Cedar, Stone | |
| Asphalt | |
| — | |
| No | |
| 0.26 |
| Lake | |
| — | |
| 150 / Annual | |
| Lake Rights | |
| Lake Michigan | |
| Public Sewer | |
| Central Air, Zoned | |
| Natural Gas, Forced Air, Zoned | |
| 08303913 | |
| 17313030120000 |
Nearby Schools
| NAME: | DISTRICT: | DISTANCE: | |
|---|---|---|---|
|
Grade School
Braeside Elementary School |
112 | — | |
|
Middle School
Edgewood Middle School |
112 | Not in DB | |
|
High School
Highland Park High School |
113 | Not in DB | |
Property History
| DATE: | EVENT: | PRICE: | SOURCE: |
|---|---|---|---|
| 15 Jul, 2013 | Sold | $900,000 | MRED MLS |
| 24 May, 2013 | Under contract | $949,000 | MRED MLS |
| 1 Apr, 2013 | Listed for sale | $949,000 | MRED MLS |
Sorry, we are updating photos, please update this page in 15 minutes
Room Specifics
All Bedroom Info:
Total Bedrooms: 4
Bedrooms Above Ground: 4
Bedrooms Below Ground: 0
Total Bedrooms: 4
Bedrooms Above Ground: 4
Bedrooms Below Ground: 0
Second Bedroom Info:
Dimensions: —
Location: —Dimensions: —
Floor Type: Carpet
Third Bedroom Info:
Dimensions: —
Location: —Dimensions: —
Floor Type: Carpet
Fourth Bedroom Info:
Dimensions: —
Location: —Dimensions: —
Floor Type: Hardwood
Bathroom Info:
Full Bathrooms: 4
Partial Bathrooms: 1Full Bathrooms: 4
Bathroom Amenities: Steam Shower, Double Sink, Full Body Spray Shower
Bathroom in Basement: 1
Dining Room Info:
Dimensions: —
Location: —Dimensions: —
Floor Type: Hardwood
Kitchen Info:
Dimensions: —
Location: —Dimensions: —
Floor Type: Ceramic Tile
Features: Eating Area-Table Space, Island, Pantry-Closet
Laundry Room Info:
Dimensions: —
Location: —Dimensions: —
Floor Type: Ceramic Tile
Living Room Info:
Dimensions: —
Location: —Dimensions: —
Floor Type: Hardwood
Additional Rooms Info:
Rooms: Foyer, Great Room, Play Room, Recreation Room, Screened Porch
Basement: FullRooms: Foyer, Great Room, Play Room, Recreation Room, Screened Porch
Other Specifics
| 2.5 | |
| — | |
| Garage | |
| — | |
| — | |
| — | |
| Deck, Porch Screened, Storms/Screens | |
| Fenced Yard, Landscaped, Water Rights | |
| 75X152.7X76X150.73 | |
| — | |
| Full | |
| Vaulted/Cathedral Ceilings, Skylight(s), Hardwood Floors, First Floor Bedroom, First Floor Laundry, First Floor Full Bath | |
| Double Oven, Microwave, Dishwasher, High End Refrigerator, Washer, Dryer, Disposal, Indoor Grill, Stainless Steel Appliance(s) | |
| Not in DB | |
| Water Rights, Street Paved | |
| — | |
| Gas Log |
Tax History
| Year | Property Taxes |
|---|---|
| 2013 | $15,987 |
Contact Agent
Nearby Similar Homes
361 Deere Park Drive, Highland Park, Illinois 60035

For Sale
$1,200,000
4 beds / 3.2 baths / 3,336 ft2
Single Family / Built: 1950
0
22 Lakeview Terrace, Highland Park, Illinois 60035

For Sale
$3,800,000
4 beds / 5.1 baths / 5,500 ft2
Single Family / Built: 1949
52
Nearby Sold Comparables
312 Deere Park Drive, Highland Park, Illinois 60035

Sold
$959,000
6 beds / 4.2 baths / 5,200 ft2
Single Family / Built: —
5498
6 Heritage Drive, Highland Park, Illinois 60035
Sold
$1,247,000
2 beds / 3.0 baths / 2,803 ft2
Single Family / Built: 2017
3639
17 Heritage Drive, Highland Park, Illinois 60035
Sold
$1,364,000
2 beds / 3.0 baths / 2,803 ft2
Single Family / Built: 2017
3639
2 Heritage Drive, Highland Park, Illinois 60035
Sold
$1,168,000
2 beds / 2.1 baths / 2,512 ft2
Single Family / Built: 2017
3643
4 Heritage Drive, Highland Park, Illinois 60035
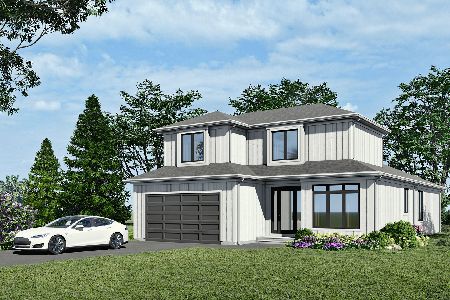
Sold
$989,500
3 beds / 2.1 baths / 2,446 ft2
Single Family / Built: 2021
1958
14 Heritage Drive, Highland Park, Illinois 60035
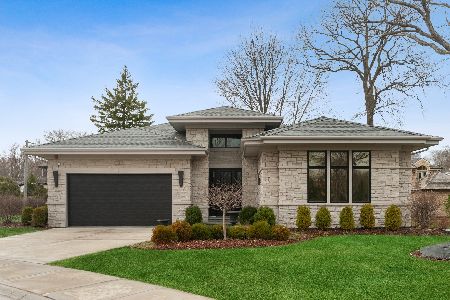
Sold
$1,400,000
3 beds / 2.1 baths / 2,650 ft2
Single Family / Built: 2017
1509
Contact Agent
Listing Provided By
Coldwell Banker Residential
