

312 Deere Park Drive, Highland Park, Illinois 60035
Sorry, we are updating photos, please update this page in 15 minutes
$800,000
|
Sold
|
|
| Status: | Closed |
| Sqft: | 5,200 |
| Cost/Sqft: | $184 |
| Beds: | 6 |
| Baths: | 6 |
| Year Built: | — |
| Property Taxes: | $23,121 |
| Days On Market: | 5498 |
| Lot Size: | 0,00 |
Description
Dramatic contemporary home on one of EHP premiere streets. Enjoy lake view & riparian rights from this 6 bdrm,4. 2 ba home. Soaring "atrium" Foyer w/skylights, large living rm w/flr to ceiling windows. First flr off, butlers pantry w/wet bar. Cooks kitchen w/2 story eating area. 6 bedrms w/4 baths on 2nd flr. Mstr suite w/sitting rm, 2 oversized closets & a huge balcony w/lake views. Steps to the Beach & Ravinia.
Property Specifics
| Single Family | |
| — | |
| — | |
| — | |
| None | |
| Other | |
| Rubber | |
| — | |
| No | |
| — |
| Lake | |
| — | |
| 0 / Not Applicable | |
| None | |
| Lake Michigan | |
| Public Sewer | |
| Central Air | |
| Forced Air, Zoned | |
| 07918866 | |
| 17313030130000 |
Nearby Schools
| NAME: | DISTRICT: | DISTANCE: | |
|---|---|---|---|
|
Grade School
Braeside Elementary School |
112 | — | |
|
Middle School
Edgewood Middle School |
112 | Not in DB | |
|
High School
Highland Park High School |
113 | Not in DB | |
Property History
| DATE: | EVENT: | PRICE: | SOURCE: |
|---|---|---|---|
| 25 Sep, 2012 | Sold | $800,000 | MRED MLS |
| 6 Aug, 2012 | Under contract | $959,000 | MRED MLS |
| — | Last price change | $1,250,000 | MRED MLS |
| 6 Oct, 2011 | Listed for sale | $1,250,000 | MRED MLS |
Sorry, we are updating photos, please update this page in 15 minutes
Room Specifics
All Bedroom Info:
Total Bedrooms: 6
Bedrooms Above Ground: 6
Bedrooms Below Ground: 0
Total Bedrooms: 6
Bedrooms Above Ground: 6
Bedrooms Below Ground: 0
Second Bedroom Info:
Dimensions: —
Location: —Dimensions: —
Floor Type: Carpet
Third Bedroom Info:
Dimensions: —
Location: —Dimensions: —
Floor Type: Carpet
Fourth Bedroom Info:
Dimensions: —
Location: —Dimensions: —
Floor Type: Carpet
Bathroom Info:
Full Bathrooms: 6
Partial Bathrooms: 2Full Bathrooms: 6
Bathroom Amenities: Whirlpool, Separate Shower, Double Sink, Double Shower
Bathroom in Basement: 0
Dining Room Info:
Dimensions: —
Location: —Dimensions: —
Floor Type: Hardwood
Kitchen Info:
Dimensions: —
Location: —Dimensions: —
Floor Type: Other
Features: Eating Area-Table Space, Island, Pantry-Walk-in
Living Room Info:
Dimensions: —
Location: —Dimensions: —
Floor Type: Hardwood
Family Room Info:
Dimensions: —
Location: —Dimensions: —
Floor Type: Carpet
Additional Rooms Info:
Rooms: Bedroom 5, Bedroom 6, Eating Area, Mud Room, Office, Sitting Room, Foyer
Basement: NoneRooms: Bedroom 5, Bedroom 6, Eating Area, Mud Room, Office, Sitting Room, Foyer
Other Specifics
| 2 | |
| Concrete Perimeter | |
| Garage | |
| — | |
| — | |
| — | |
| — | |
| Wooded | |
| 75X150 | |
| — | |
| Full | |
| Vaulted/Cathedral Ceilings, Skylight(s), Bar-Wet, Hardwood Floors, Second Floor Laundry | |
| Double Oven, High End Refrigerator, Washer, Dryer, Disposal, Wine Refrigerator | |
| Not in DB | |
| — | |
| — | |
| Wood Burning |
Tax History
| Year | Property Taxes |
|---|---|
| 2012 | $23,121 |
Contact Agent
Nearby Similar Homes
361 Deere Park Drive, Highland Park, Illinois 60035

For Sale
$1,200,000
4 beds / 3.2 baths / 3,336 ft2
Single Family / Built: 1950
0
22 Lakeview Terrace, Highland Park, Illinois 60035

For Sale
$3,800,000
4 beds / 5.1 baths / 5,500 ft2
Single Family / Built: 1949
52
Nearby Sold Comparables
322 Deere Park Drive, Highland Park, Illinois 60035

Sold
$949,000
4 beds / 3.1 baths / 0 ft2
Single Family / Built: 1965
4955
321 Deere Park Drive, Highland Park, Illinois 60035
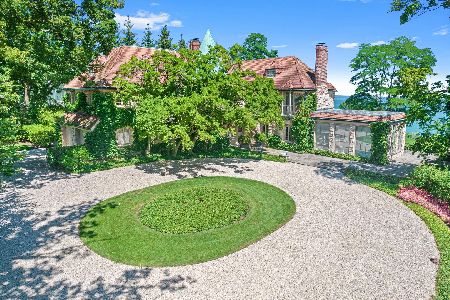
Sold
$3,295,000
5 beds / 4.1 baths / 4,120 ft2
Single Family / Built: 1927
1535
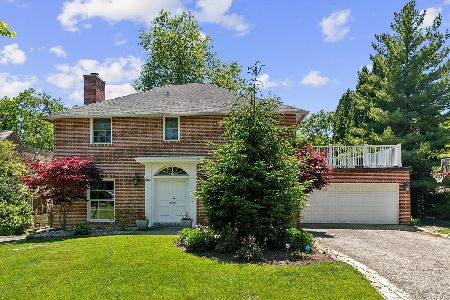
6 Heritage Drive, Highland Park, Illinois 60035
Sold
$1,247,000
2 beds / 3.0 baths / 2,803 ft2
Single Family / Built: 2017
3639
Contact Agent
Listing Provided By
Baird & Warner
