

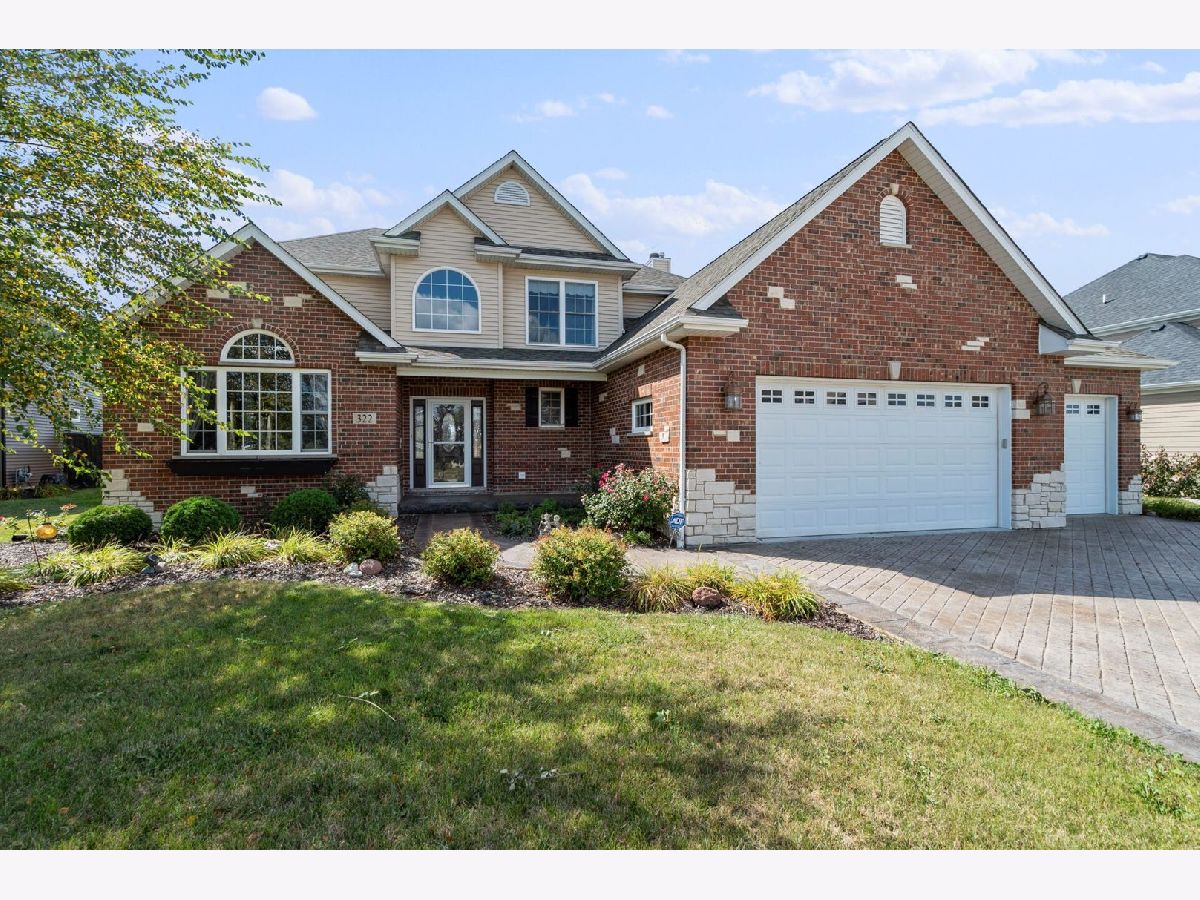
322 Frontier Drive, Minooka, Illinois 60447


$470,000
|
Sold
|
|
| Status: | Closed |
| Sqft: | 3,048 |
| Cost/Sqft: | $157 |
| Beds: | 4 |
| Baths: | 4 |
| Year Built: | 2006 |
| Property Taxes: | $11,147 |
| Days On Market: | 1840 |
| Lot Size: | 0,31 |
Description
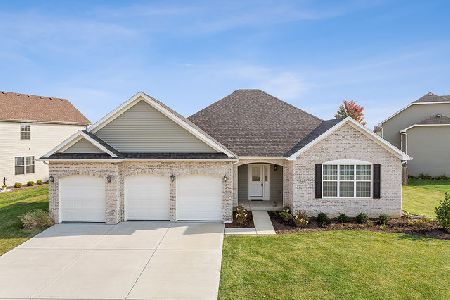
YOUR DREAM HOME! RARE OPPORTUNITY to own a BEAUTIFUL custom home with IN-GROUND POOL & FULL FINISHED BASEMENT! Featuring 5 spacious bedrooms, formal living & dining room, family room with cozy wood burning fireplace & build in shelving, eat-in kitchen with oversized island, granite counter tops, cherry cabinets with crown molding, pantry, & stainless steel appliances, main level office/den, 4 full bathrooms (one on main level, two on second level, & one in basement), full finished basement which adds more living & entertaining space with 5th bedroom, rec room, game room, & wet bar, 3 car garage with back service door, large fenced backyard with heated in ground pool with additional fence for safety, stamped concrete patio, & "pool house" to store all of your pool equipment & floats, & still plenty of green grass space. Other features/upgrades include: 9ft basement, brick & stone front, tray/cathedral ceilings throughout, all second floor bedrooms have a walk in closets, master bedroom suite with his & her closets, soaker whirlpool tub, & stand up tiled shower, walk in attic access (off of master closet) for additional storage space, in-law arrangement possibilities, dual heating & cooling system, & hardwood floors on main level. Part of accredited Minooka School District. Close to shopping, restaurants, playgrounds, splash pads, & bike paths. Easy access to highway for work commute. Schedule your showing today!
Property Specifics
| Single Family | |
| — | |
| Traditional | |
| 2006 | |
| Full | |
| CUSTOM | |
| No | |
| 0.31 |
| Grundy | |
| Westwind | |
| 240 / Annual | |
| Other | |
| Public | |
| Public Sewer | |
| 11213089 | |
| 0313279007 |
Nearby Schools
| NAME: | DISTRICT: | DISTANCE: | |
|---|---|---|---|
|
Grade School
Aux Sable Elementary School |
201 | — | |
|
Middle School
Minooka Junior High School |
201 | Not in DB | |
|
High School
Minooka Community High School |
111 | Not in DB | |
Property History
| DATE: | EVENT: | PRICE: | SOURCE: |
|---|---|---|---|
| 13 Jul, 2009 | Sold | $333,000 | MRED MLS |
| 16 Jun, 2009 | Under contract | $349,000 | MRED MLS |
| — | Last price change | $359,000 | MRED MLS |
| 25 Feb, 2009 | Listed for sale | $379,000 | MRED MLS |
| 29 Jun, 2011 | Sold | $320,000 | MRED MLS |
| 10 May, 2011 | Under contract | $325,000 | MRED MLS |
| 4 May, 2011 | Listed for sale | $325,000 | MRED MLS |
| 11 Jul, 2019 | Sold | $415,000 | MRED MLS |
| 2 Jun, 2019 | Under contract | $439,000 | MRED MLS |
| 15 May, 2019 | Listed for sale | $439,000 | MRED MLS |
| 15 Dec, 2021 | Sold | $470,000 | MRED MLS |
| 24 Oct, 2021 | Under contract | $479,900 | MRED MLS |
| — | Last price change | $489,900 | MRED MLS |
| 10 Sep, 2021 | Listed for sale | $499,900 | MRED MLS |
| 13 Sep, 2024 | Sold | $525,000 | MRED MLS |
| 6 Aug, 2024 | Under contract | $525,000 | MRED MLS |
| 29 Jul, 2024 | Listed for sale | $525,000 | MRED MLS |


Room Specifics
Total Bedrooms: 5
Bedrooms Above Ground: 4
Bedrooms Below Ground: 1
Dimensions: —
Floor Type: Carpet
Dimensions: —
Floor Type: Carpet
Dimensions: —
Floor Type: Carpet
Dimensions: —
Floor Type: —
Full Bathrooms: 4
Bathroom Amenities: Whirlpool,Separate Shower,Double Sink,Full Body Spray Shower
Bathroom in Basement: 1
Rooms: Den,Bedroom 5,Recreation Room,Game Room,Foyer
Basement Description: Finished
Other Specifics
| 3 | |
| Concrete Perimeter | |
| Concrete | |
| Patio, Porch, Stamped Concrete Patio, In Ground Pool, Storms/Screens | |
| Cul-De-Sac,Fenced Yard | |
| 85X152X89X148 | |
| Full,Unfinished | |
| Full | |
| Vaulted/Cathedral Ceilings, Bar-Wet, Hardwood Floors, In-Law Arrangement, First Floor Laundry, First Floor Full Bath, Built-in Features, Walk-In Closet(s), Coffered Ceiling(s), Beamed Ceilings, Open Floorplan, Some Carpeting, Drapes/Blinds, Granite Counters | |
| Range, Microwave, Dishwasher, Refrigerator, Washer, Dryer, Disposal, Stainless Steel Appliance(s) | |
| Not in DB | |
| Park, Pool, Curbs, Sidewalks, Street Lights, Street Paved | |
| — | |
| — | |
| Wood Burning, Gas Starter |
Tax History
| Year | Property Taxes |
|---|---|
| 2011 | $8,822 |
| 2019 | $9,407 |
| 2021 | $11,147 |
Contact Agent
Nearby Similar Homes

Nearby Sold Comparables

Contact Agent
Listing Provided By
Goggin Real Estate LLC
