

323 Park Avenue, Clarendon Hills, Illinois 60514


$900,000
|
Sold
|
|
| Status: | Closed |
| Sqft: | 5,000 |
| Cost/Sqft: | $186 |
| Beds: | 5 |
| Baths: | 5 |
| Year Built: | 2000 |
| Property Taxes: | $21,178 |
| Days On Market: | 2353 |
| Lot Size: | 0,25 |
Description
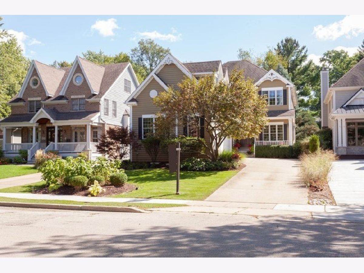
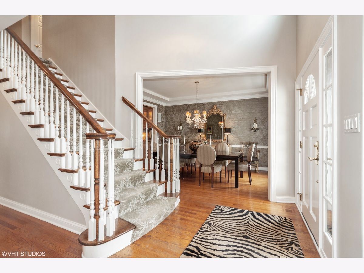
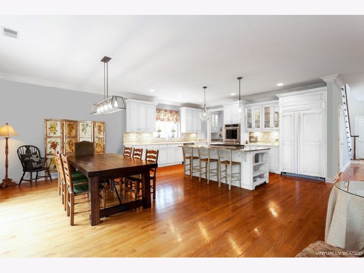
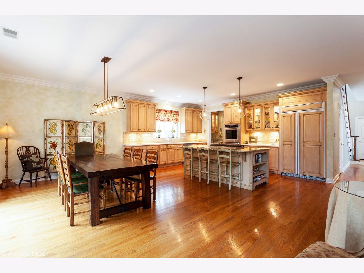
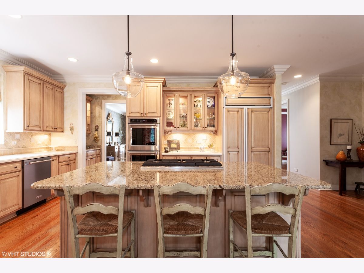
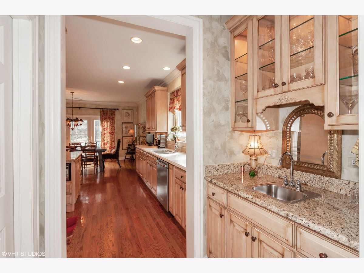
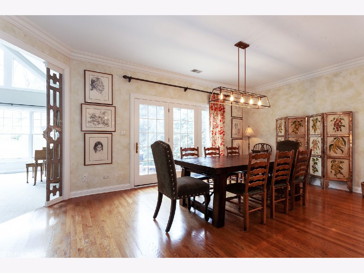
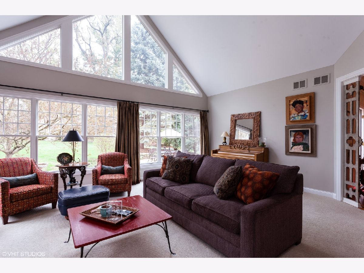
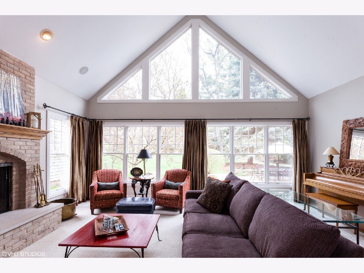
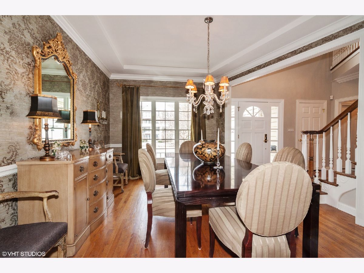
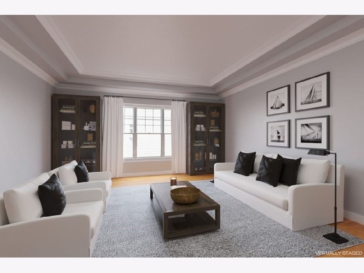
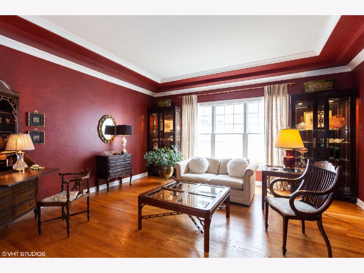
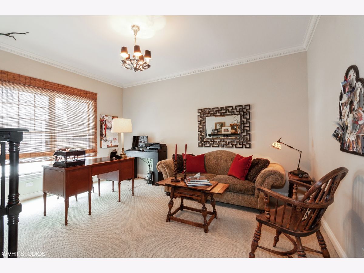
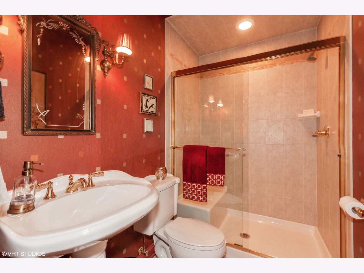
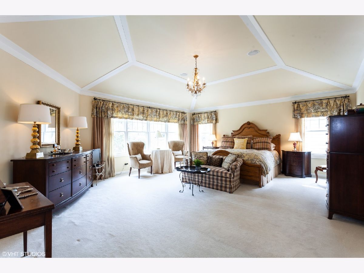
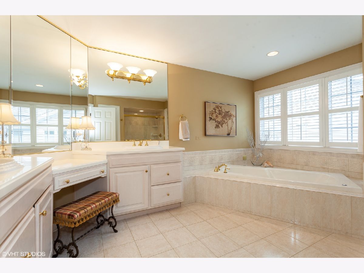
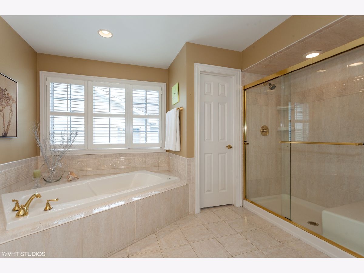
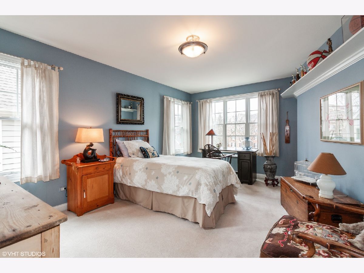
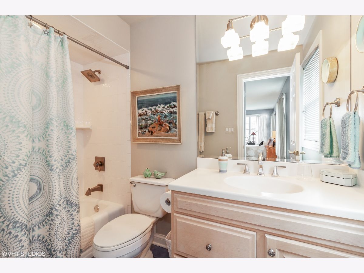
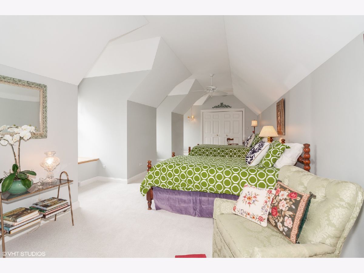
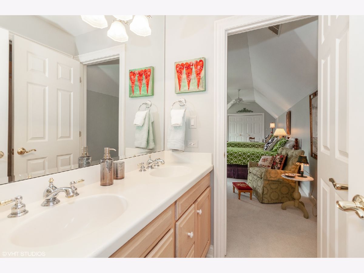
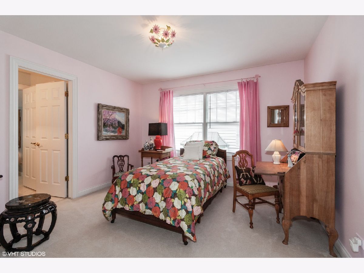
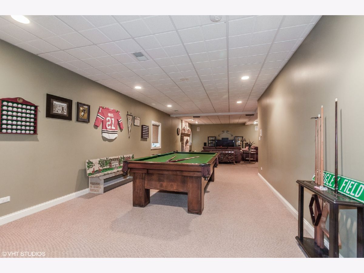
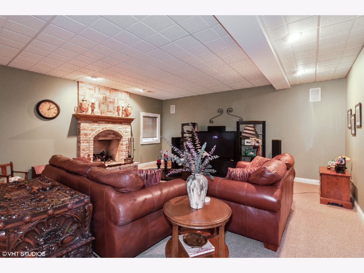
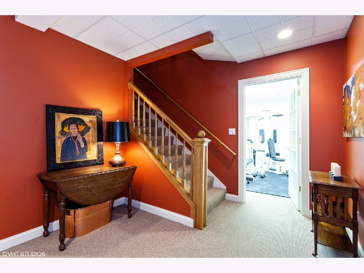
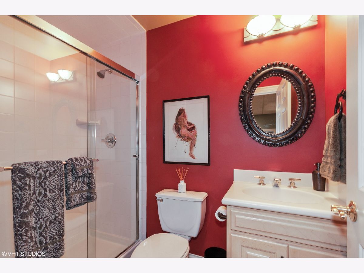
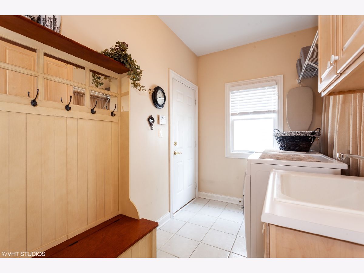
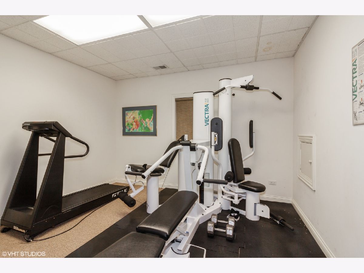
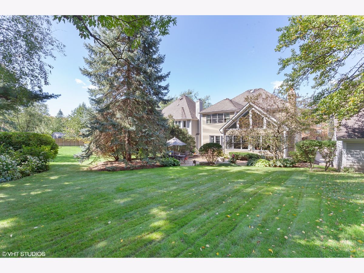
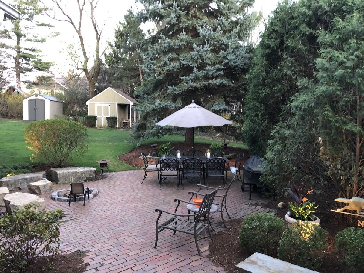
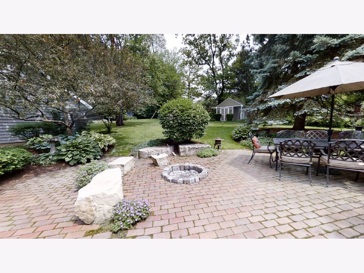
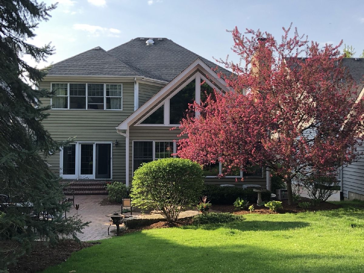
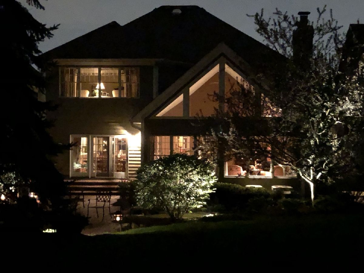
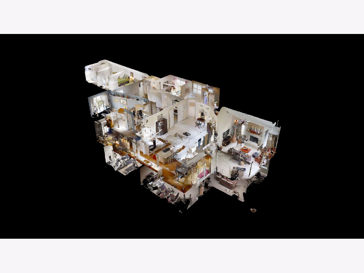
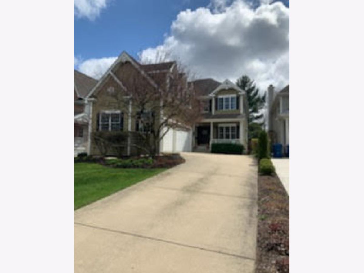
Unbelievable price for this amazing home. It is so large and inviting and is the ideal family home. The floor plan is great for both raising your family and for entertaining. Plus a huge bonus of a 3 car garage in the heart of the village where you can walk to town, train, schools and parks! It is hard not to notice how much this home has been loved and cared for by its original owner. You will love the expansive kitchen with large casual dining space. This area then opens to the beautiful vaulted family room with stone fireplace overlooking the huge landscaped backyard. This backyard, the owners serene private paradise boasts a pavered patio with built in firepit, landscape lighting and even a charming shed at the rear of the 220' deep lot. Not to be overlooked are the details throughout that the owner added. The first floor too offers a beautiful formal dining room adorned with designer toile wallpaper, large open living room and the butler's pantry plus walk-in pantry, and great laundry/mud room. Note the new kitchen lighting and fabulous foyer chandelier. Lovely inviting front porch, gable details, dentil molding/trim, tray ceilings to name but a few of the many touches that make this home stand above the rest. Tray ceilings in your huge master bedroom suite with large white bathroom and large walk-in closet. Along with the huge master suite, the second floor offers three additional bedrooms all with attached baths. The expansive 4th bedroom with charming window seats could also make for a great play area or guest suite. First floor bedroom (5th bedroom) can also be used as a great office or library. After the current owners moved in, they finished the huge lower level recreation room with fireplace that you will love, tons of open play space, including ample room for stunning antique pool table, tons of storage, full bath and exercise room too. Freshly painted, new furnaces in 2019. Too many details to list here to this wonderful family home! Walk to Walker Elementary school, town, train & Hosek Park. In CHMS & Hinsdale Central School District. Property taxes are being appealed and should be far less. So much home for the money, call today!
Property Specifics
| Single Family | |
| — | |
| Traditional | |
| 2000 | |
| Full, English | |
| Cedar, Clad Trim, Wood Siding | |
| Asphalt | |
| — | |
| No | |
| 0.25 |
| Du Page | |
| — | |
| — / Not Applicable | |
| None | |
| Lake Michigan, Public | |
| Public Sewer | |
| Central Air, Zoned | |
| Natural Gas, Forced Air | |
| 10738262 | |
| 0910407018 |
Nearby Schools
| NAME: | DISTRICT: | DISTANCE: | |
|---|---|---|---|
|
Grade School
Walker Elementary School |
181 | — | |
|
Middle School
Clarendon Hills Middle School |
181 | Not in DB | |
|
High School
Hinsdale Central High School |
86 | Not in DB | |
Property History
| DATE: | EVENT: | PRICE: | SOURCE: |
|---|---|---|---|
| 5 Aug, 2020 | Sold | $900,000 | MRED MLS |
| 28 Jun, 2020 | Under contract | $929,000 | MRED MLS |
| 6 Jun, 2020 | Listed for sale | $929,000 | MRED MLS |
Room Specifics
Total Bedrooms: 5
Bedrooms Above Ground: 5
Bedrooms Below Ground: 0
Dimensions: —
Floor Type: Carpet
Dimensions: —
Floor Type: Carpet
Dimensions: —
Floor Type: Carpet
Full Bathrooms: 5
Bathroom Amenities: Whirlpool, Separate Shower, Double Sink
Bathroom in Basement: 1
Dimensions: —
Floor Type: Hardwood
Dimensions: —
Floor Type: Hardwood
Features: Eating Area-Breakfast Bar, Eating Area-Table Space, Island, Pantry-Butler, Pantry-Walk-in
Dimensions: —
Floor Type: Ceramic Tile
Dimensions: —
Floor Type: Hardwood
Dimensions: —
Floor Type: Carpet
Rooms: Bedroom 5, Breakfast Room, Recreation Room, Game Room, Exercise Room, Foyer
Other Specifics
| 3 | |
| Concrete Perimeter | |
| Garage | |
| — | |
| — | |
| — | |
| Porch, Brick Paver Patio, Storms/Screens, Fire Pit | |
| Landscaped, Mature Trees | |
| 50 X 221 | |
| — | |
| Full | |
| Vaulted/Cathedral Ceilings, Hardwood Floors, First Floor Bedroom, First Floor Laundry, Walk-In Closet(s) | |
| Double Oven, Microwave, Dishwasher, High End Refrigerator, Washer, Dryer, Disposal, Stainless Steel Appliance(s), Wine Refrigerator, Cooktop, Built-In Oven | |
| Not in DB | |
| Park, Curbs, Sidewalks, Street Lights | |
| — | |
| Gas Log, Gas Starter |
Tax History
| Year | Property Taxes |
|---|---|
| 2020 | $21,178 |
Contact Agent
Nearby Similar Homes
Nearby Sold Comparables

Contact Agent
Listing Provided By
Baird & Warner
