

323 Russet Way, Palatine, Illinois 60067


$399,900
|
Sold
|
|
| Status: | Closed |
| Sqft: | 2,911 |
| Cost/Sqft: | $137 |
| Beds: | 4 |
| Baths: | 3 |
| Year Built: | 1973 |
| Property Taxes: | $9,581 |
| Days On Market: | 2317 |
| Lot Size: | 0,23 |
Description
Rarely available Reseda West 4 bedroom colonial! Enjoy Summer on your FRONT porch and your Beautiful backyard! Kitchen is updated with GRANITE counters, stainless steel appliances, hardwood floors, recessed lights and crown moldings! Eat in area with brand new bay window and access to yard! Family room with brick fireplace! Large living room & separate dining space! Four large bedrooms & plenty of closet space! First floor laundry/mud room! FULL finished party basement complete with pool table, ping pong table & built in bar fridge! Perfect for kids and entertaining! New PELLA windows only 5 years old! Furnace is 4 years & Hot Water Heater and AC are 6! Sewer pipe to street & clean out installed 2 years ago! Walk to schools & park! Close to Hamilton Reservoir, Palatine Hills, Train Station, Shopping and Highway!
Property Specifics
| Single Family | |
| — | |
| Colonial | |
| 1973 | |
| Full | |
| Vinyl Siding, Brick | |
| Asphalt | |
| TWO STORY | |
| No | |
| 0.23 |
| Cook | |
| Reseda West | |
| 0 / Not Applicable | |
| None | |
| Lake Michigan | |
| Public Sewer | |
| Central Air | |
| Natural Gas, Forced Air | |
| 10755475 | |
| 02113020200000 |
Nearby Schools
| NAME: | DISTRICT: | DISTANCE: | |
|---|---|---|---|
|
Grade School
Lincoln Elementary School |
15 | — | |
|
Middle School
Walter R Sundling Junior High Sc |
15 | Not in DB | |
|
High School
Palatine High School |
211 | Not in DB | |
Property History
| DATE: | EVENT: | PRICE: | SOURCE: |
|---|---|---|---|
| 31 Jul, 2020 | Sold | $399,900 | MRED MLS |
| 29 Jun, 2020 | Under contract | $399,900 | MRED MLS |
| 20 Jun, 2020 | Listed for sale | $399,900 | MRED MLS |




Room Specifics
Total Bedrooms: 4
Bedrooms Above Ground: 4
Bedrooms Below Ground: 0
Dimensions: —
Floor Type: Carpet
Dimensions: —
Floor Type: Carpet
Dimensions: —
Floor Type: Carpet
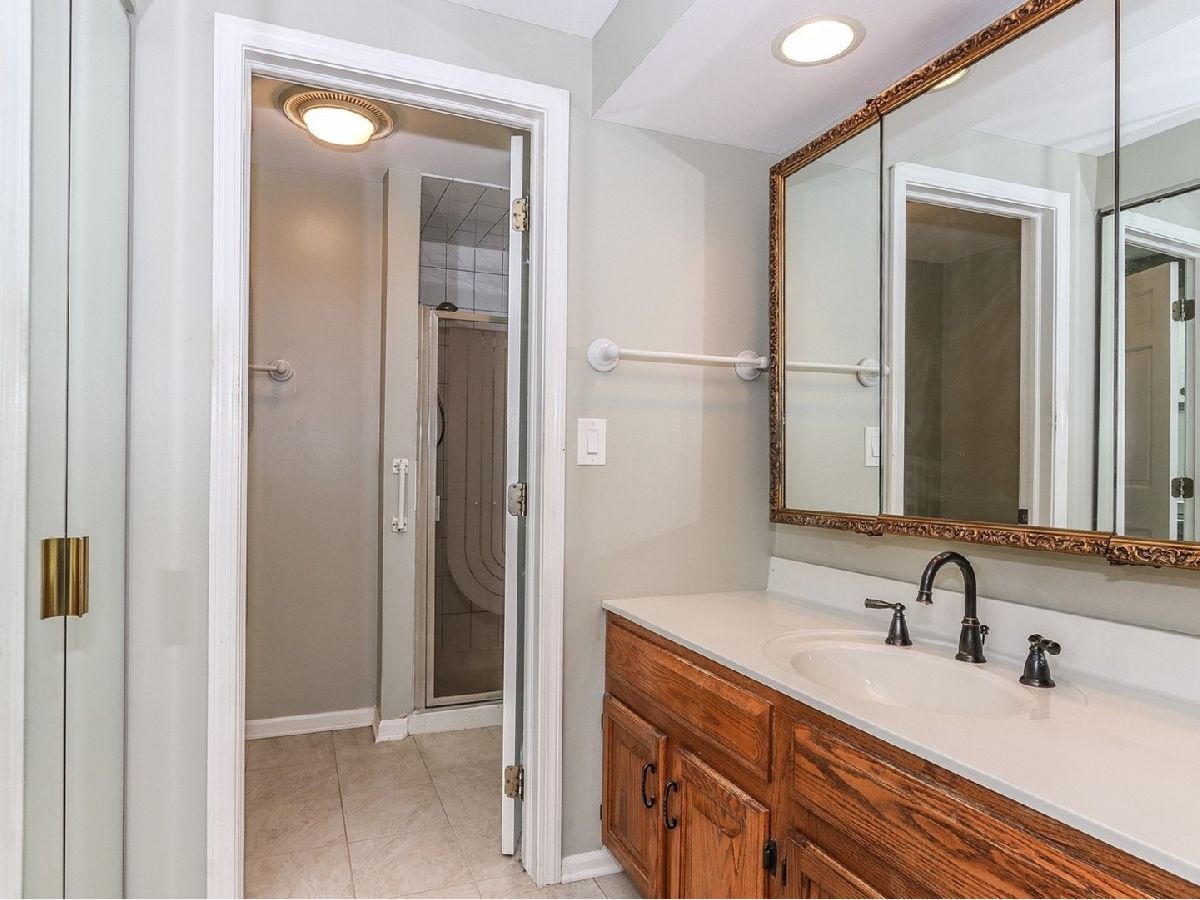
Full Bathrooms: 3
Bathroom Amenities: Separate Shower
Bathroom in Basement: 0
Dimensions: —
Floor Type: Carpet
Dimensions: —
Floor Type: Hardwood
Features: Eating Area-Table Space
Dimensions: —
Floor Type: Vinyl
Dimensions: —
Floor Type: Carpet
Dimensions: —
Floor Type: Carpet
Rooms: Recreation Room
Other Specifics
| 2 | |
| Concrete Perimeter | |
| Garage | |
| — | |
| — | |
| — | |
| Patio | |
| Landscaped | |
| 137.2X75.1 | |
| — | |
| Full | |
| Hardwood Floors, First Floor Laundry | |
| Range, Dishwasher, Refrigerator, Washer, Dryer, Disposal, Stainless Steel Appliance(s) | |
| Not in DB | |
| Park, Sidewalks, Street Lights, Street Paved | |
| — | |
| Gas Log |
Tax History
| Year | Property Taxes |
|---|---|
| 2020 | $9,581 |
Contact Agent
Nearby Similar Homes
Nearby Sold Comparables

Contact Agent
Listing Provided By
RE/MAX At Home
