

3230 Gresham Ln E, Aurora, Illinois 60504
Subdivision > Pheasant Creek


$294,500
|
Sold
|
|
| Status: | Closed |
| Sqft: | 1,914 |
| Cost/Sqft: | $154 |
| Beds: | 4 |
| Baths: | 3 |
| Year Built: | 1986 |
| Property Taxes: | $7,344 |
| Days On Market: | 2341 |
| Lot Size: | 0,20 |
Description
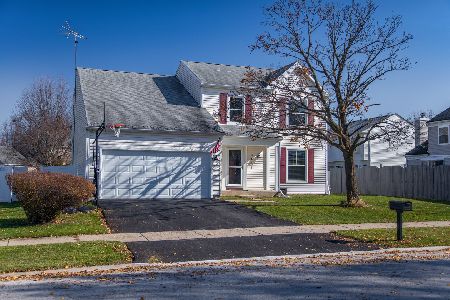
Spacious home on a Corner Lot! Newer items include siding and windows (except kitchen and sliders), family room carpet, radon mitigation system, sidewalk and step, driveway, washer, family room blinds, light fixtures and ceiling fans. Updated bathrooms. Main level family room with fireplace. 2nd level bedrooms are roomy. Guest bathroom and Master Bedroom has Master Bath. Finished basement, includes rec room and more space for potential office/bedroom. Storage in basement too! Great backyard that is fenced with deck, hot tub and fire pit! District 204 schools! Don't miss this one!
Property Specifics
| Single Family | |
| — | |
| — | |
| 1986 | |
| Full | |
| Vinyl Siding | |
| — | |
| — | |
| No | |
| 0.2 |
| Du Page | |
| Pheasant Creek | |
| 0 / Not Applicable | |
| None | |
| Public | |
| Public Sewer | |
| Central Air | |
| Natural Gas, Forced Air | |
| 10734655 | |
| 0729109011 |
Property History
| DATE: | EVENT: | PRICE: | SOURCE: |
|---|---|---|---|
| 24 Jul, 2020 | Sold | $294,500 | MRED MLS |
| 10 Jun, 2020 | Under contract | $294,900 | MRED MLS |
| 3 Jun, 2020 | Listed for sale | $294,900 | MRED MLS |


Room Specifics
All Bedroom Info:
Total Bedrooms: 4
Bedrooms Above Ground: 4
Bedrooms Below Ground: 0
Total Bedrooms: 4
Bedrooms Above Ground: 4
Bedrooms Below Ground: 0
Second Bedroom Info:
Dimensions: —
Location: —Dimensions: —
Floor Type: Carpet
Third Bedroom Info:
Dimensions: —
Location: —Dimensions: —
Floor Type: Carpet
Fourth Bedroom Info:
Dimensions: —
Location: —Dimensions: —
Floor Type: Carpet
Bathroom Info:
Full Bathrooms: 3
Partial Bathrooms: 1Full Bathrooms: 3
Bathroom Amenities: —
Bathroom in Basement: 0
Dining Room Info:
Dimensions: —
Location: —Dimensions: —
Floor Type: Carpet
Kitchen Info:
Dimensions: —
Location: —Dimensions: —
Floor Type: Wood Laminate
Features: Eating Area-Table Space, Pantry-Closet
Living Room Info:
Dimensions: —
Location: —Dimensions: —
Floor Type: Carpet
Family Room Info:
Dimensions: —
Location: —Dimensions: —
Floor Type: Carpet
Additional Rooms Info:
Rooms: Bonus Room, Recreation Room
Basement: FullRooms: Bonus Room, Recreation Room
Other Specifics
| 2 | |
| — | |
| Garage | |
| — | |
| — | |
| — | |
| Deck, Hot Tub | |
| Corner Lot, Fenced Yard | |
| 88X98X88X98 | |
| — | |
| Full | |
| Skylight(s), Wood Laminate Floors | |
| Range, Microwave, Dishwasher, Refrigerator, Washer, Dryer, Disposal | |
| Not in DB | |
| Curbs, Sidewalks, Street Lights, Street Paved | |
| — | |
| — |
Tax History
| Year | Property Taxes |
|---|---|
| 2020 | $7,344 |
Contact Agent
Nearby Similar Homes
3242 Gresham Lane E Lane, Aurora, Illinois 60504

For Sale
$360,000
3 beds / 2.0 baths / 1,568 ft2
Single Family / Built: 1986
46
3140 Medford Court, Aurora, Illinois 60504

Foreclosure
$399,900
4 beds / 2.1 baths / 1,926 ft2
Single Family / Built: 1985
18
3262 Salem Court, Aurora, Illinois 60504

For Sale
$364,900
3 beds / 2.0 baths / 1,232 ft2
Single Family / Built: 1987
69
3179 Village Green Drive, Aurora, Illinois 60504

For Sale
$465,000
4 beds / 2.1 baths / 2,200 ft2
Single Family / Built: 1994
23

3350 Fulshear Circle, Aurora, Illinois 60503

For Sale
$466,353
2 beds / 2.0 baths / 1,624 ft2
Single Family / Built: 2026
22
Nearby Sold Comparables

Contact Agent
Listing Provided By
Century 21 Affiliated
