

3232 Thunderbird Court, Aurora, Illinois 60503
Subdivision > Remington Crossing


$360,000
|
Sold
|
|
| Status: | Closed |
| Sqft: | 1,936 |
| Cost/Sqft: | $191 |
| Beds: | 4 |
| Baths: | 3 |
| Year Built: | 2003 |
| Property Taxes: | $7,461 |
| Days On Market: | 1765 |
| Lot Size: | 0,17 |
Description
Welcome to this move in ready home in Remington Crossing. This beautiful home is recently remodeled. Home offers 4 beds and 2.5 baths, and an open layout kitchen that connect to a large size family room. All SS appliances, custom cabinetry, and new quartz countertops. New laminate/carpet flooring, and freshly painted throughout. Home also features 9' ceiling in main level, and a nice size backyard with new brick paved patio. It's just minutes from schools and close amenities and shopping centers. Come and visit and don't miss this opportunity to make this home yours!
Property Specifics
| Single Family | |
| — | |
| — | |
| 2003 | |
| Partial | |
| Vinyl Siding | |
| Asphalt | |
| — | |
| No | |
| 0.17 |
| Will | |
| Remington Crossing | |
| 285 / Annual | |
| Insurance | |
| Lake Michigan, Public | |
| Public Sewer | |
| Central Air | |
| Natural Gas | |
| 11292840 | |
| 0701053130270000 |
Nearby Schools
| NAME: | DISTRICT: | DISTANCE: | |
|---|---|---|---|
|
Grade School
Homestead Elementary School |
308 | — | |
|
Middle School
Murphy Junior High School |
308 | Not in DB | |
|
High School
Oswego East High School |
308 | Not in DB | |
Property History
| DATE: | EVENT: | PRICE: | SOURCE: |
|---|---|---|---|
| 6 Jan, 2022 | Sold | $360,000 | MRED MLS |
| 22 Dec, 2021 | Under contract | $370,000 | MRED MLS |
| 21 Dec, 2021 | Listed for sale | $370,000 | MRED MLS |


Room Specifics
All Bedroom Info:
Total Bedrooms: 4
Bedrooms Above Ground: 4
Bedrooms Below Ground: 0
Total Bedrooms: 4
Bedrooms Above Ground: 4
Bedrooms Below Ground: 0
Second Bedroom Info:
Dimensions: —
Location: —Dimensions: —
Floor Type: Carpet
Third Bedroom Info:
Dimensions: —
Location: —Dimensions: —
Floor Type: Carpet
Fourth Bedroom Info:
Dimensions: —
Location: —Dimensions: —
Floor Type: Carpet
Bathroom Info:
Full Bathrooms: 3
Partial Bathrooms: 1Full Bathrooms: 3
Bathroom Amenities: —
Bathroom in Basement: 0
Dining Room Info:
Dimensions: —
Location: —Dimensions: —
Floor Type: Wood Laminate
Kitchen Info:
Dimensions: —
Location: —Dimensions: —
Floor Type: Porcelain Tile
Features: Eating Area-Table Space, Island, Pantry-Walk-in, Custom Cabinetry, Updated Kitchen
Laundry Room Info:
Dimensions: —
Location: —Dimensions: —
Floor Type: Porcelain Tile
Family Room Info:
Dimensions: —
Location: —Dimensions: —
Floor Type: Wood Laminate
Additional Rooms Info:
Rooms: Bonus Room
Basement: PartialRooms: Bonus Room
Other Specifics
| 2 | |
| Concrete Perimeter | |
| Garage | |
| — | |
| — | |
| — | |
| Patio, Brick Paver Patio | |
| Common Grounds | |
| 7443 | |
| — | |
| Full | |
| — | |
| Range, Microwave, Dishwasher, Refrigerator, Washer, Dryer, Disposal, Stainless Steel Appliance(s) | |
| Not in DB | |
| Park, Curbs, Sidewalks, Street Lights, Street Paved | |
| — | |
| — |
Tax History
| Year | Property Taxes |
|---|---|
| 2022 | $7,461 |
Contact Agent
Nearby Similar Homes
3112 Thunderbird Court, Aurora, Illinois 60503

For Sale
$510,000
4 beds / 2.1 baths / 2,636 ft2
Single Family / Built: 2003
30
2153 Union Mill Drive, Aurora, Illinois 60503
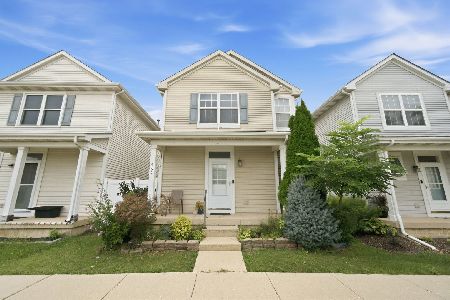
For Sale
$309,000
2 beds / 2.1 baths / 1,362 ft2
Single Family / Built: 2003
28
2151 Grayhawk Drive, Aurora, Illinois 60503
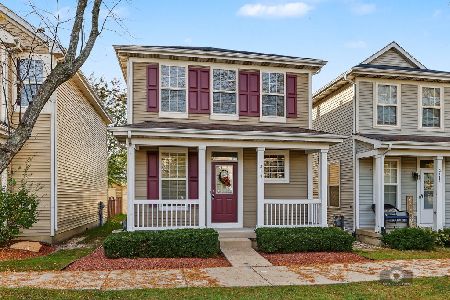
For Sale
$319,900
2 beds / 3.0 baths / 1,600 ft2
Single Family / Built: 2003
10
2113 Union Mill Drive, Aurora, Illinois 60503
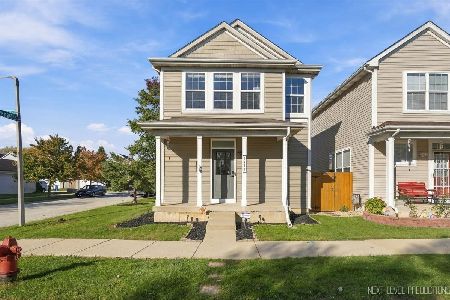
For Sale
$299,900
2 beds / 2.1 baths / 1,312 ft2
Single Family / Built: 2003
9
3115 Adelwood Circle, Aurora, Illinois 60503

For Sale
$559,664
2 beds / 2.0 baths / 1,892 ft2
Single Family / Built: 2026
7
3165 Peyton Circle, Aurora, Illinois 60503
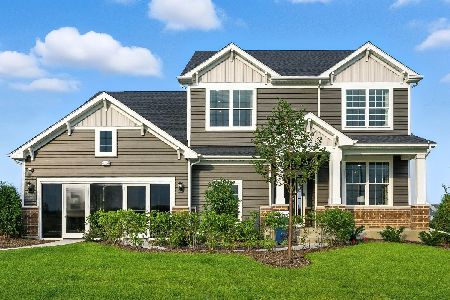
For Sale
$627,540
4 beds / 2.1 baths / 3,300 ft2
Single Family / Built: 2026
38
Nearby Sold Comparables
3242 Thunderbird Court, Aurora, Illinois 60503
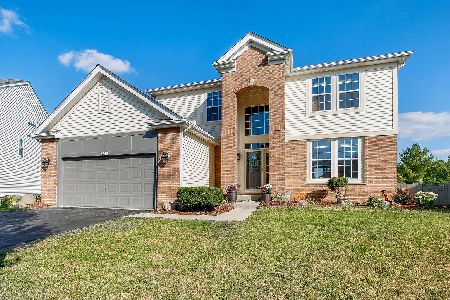
Sold
$410,000
4 beds / 3.1 baths / 2,408 ft2
Single Family / Built: 2002
1504
3212 Thunderbird Court, Aurora, Illinois 60503

Sold
$309,000
4 beds / 2.1 baths / 2,474 ft2
Single Family / Built: 2004
7166
Aurora, Illinois 60504
Sold
$284,900
4 beds / 2.1 baths / 2,454 ft2
Single Family / Built: 2005
7021
3202 Thunderbird Court, Aurora, Illinois 60504
Sold
$214,900
4 beds / 2.1 baths / 2,454 ft2
Single Family / Built: 2005
4446
3202 Thunderbird Court, Aurora, Illinois 60503

Sold
$345,000
4 beds / 2.1 baths / 2,454 ft2
Single Family / Built: 2005
2003
3251 Thunderbird Court, Aurora, Illinois 60504
Sold
$289,900
4 beds / 3.1 baths / 3,280 ft2
Single Family / Built: 2003
5253
Contact Agent
Listing Provided By
Real People Realty, Inc.
