

3251 Thunderbird Court, Aurora, Illinois 60504
Subdivision > Remington Crossing
Sorry, we are updating photos, please update this page in 15 minutes
$275,000
|
Sold
|
|
| Status: | Closed |
| Sqft: | 3,280 |
| Cost/Sqft: | $88 |
| Beds: | 4 |
| Baths: | 4 |
| Year Built: | 2003 |
| Property Taxes: | $10,821 |
| Days On Market: | 5253 |
| Lot Size: | 0,00 |
Description
Don't miss this one!! English basement with gorgeous views of the pond and big trees, and on a cul-de-sac!! 3280 sq ft, soaring ceilings, curved archways, finished basement with custom bar and bar stools stay! Newer ss appliances, bamboo hardwood floors and can lights. So much room and storage. Clean, totally updated, so well cared for and move in ready!! Oswego high school, great home!
Property Specifics
| Single Family | |
| — | |
| Traditional | |
| 2003 | |
| Full, English | |
| Aluminum Siding, Frame | |
| Asphalt | |
| — | |
| Yes | |
| — |
| Will | |
| Remington Crossing | |
| 366 / Annual | |
| Other | |
| Public | |
| Public Sewer | |
| Central Air | |
| Natural Gas, Forced Air | |
| 08082996 | |
| 01531303500000 |
Property History
| DATE: | EVENT: | PRICE: | SOURCE: |
|---|---|---|---|
| 9 Apr, 2007 | Sold | $335,000 | MRED MLS |
| 24 Feb, 2007 | Under contract | $350,132 | MRED MLS |
| — | Last price change | $349,644 | MRED MLS |
| 6 Oct, 2006 | Listed for sale | $358,686 | MRED MLS |
| 28 Sep, 2012 | Sold | $275,000 | MRED MLS |
| 20 Aug, 2012 | Under contract | $289,900 | MRED MLS |
| — | Last price change | $299,000 | MRED MLS |
| 4 Jun, 2012 | Listed for sale | $299,000 | MRED MLS |
| 24 Oct, 2024 | Under contract | $0 | MRED MLS |
| 7 Oct, 2024 | Listed for sale | $0 | MRED MLS |
| 12 Jan, 2026 | Under contract | $0 | MRED MLS |
| 22 Sep, 2025 | Listed for sale | $0 | MRED MLS |
Sorry, we are updating photos, please update this page in 15 minutes
Room Specifics
All Bedroom Info:
Total Bedrooms: 5
Bedrooms Above Ground: 4
Bedrooms Below Ground: 1
Total Bedrooms: 5
Bedrooms Above Ground: 4
Bedrooms Below Ground: 1
Second Bedroom Info:
Dimensions: —
Location: —Dimensions: —
Floor Type: Carpet
Third Bedroom Info:
Dimensions: —
Location: —Dimensions: —
Floor Type: Carpet
Fourth Bedroom Info:
Dimensions: —
Location: —Dimensions: —
Floor Type: Carpet
Bathroom Info:
Full Bathrooms: 4
Partial Bathrooms: 1Full Bathrooms: 4
Bathroom Amenities: Double Sink, Soaking Tub
Bathroom in Basement: 0
Dining Room Info:
Dimensions: —
Location: —Dimensions: —
Floor Type: Carpet
Kitchen Info:
Dimensions: —
Location: —Dimensions: —
Floor Type: Hardwood
Features: Eating Area-Breakfast Bar, Eating Area-Table Space
Laundry Room Info:
Dimensions: —
Location: —Dimensions: —
Floor Type: Vinyl
Living Room Info:
Dimensions: —
Location: —Dimensions: —
Floor Type: Carpet
Family Room Info:
Dimensions: —
Location: —Dimensions: —
Floor Type: Carpet
Additional Rooms Info:
Rooms: Bedroom 5, Den, Eating Area, Library, Recreation Room
Basement: Full, EnglishRooms: Bedroom 5, Den, Eating Area, Library, Recreation Room
Other Specifics
| 3 | |
| Concrete Perimeter | |
| Garage | |
| — | |
| — | |
| — | |
| Deck, Storms/Screens | |
| Cul-De-Sac, Pond(s), Water View | |
| 60 X130 | |
| — | |
| Full | |
| Vaulted/Cathedral Ceilings, Bar-Wet, Hardwood Floors, First Floor Laundry | |
| Range, Microwave, Dishwasher, Refrigerator, Washer, Dryer, Disposal, Stainless Steel Appliance(s) | |
| Not in DB | |
| Sidewalks, Street Paved | |
| — | |
| — |
Tax History
| Year | Property Taxes |
|---|---|
| 2007 | $8,468 |
| 2012 | $10,821 |
Contact Agent
Nearby Similar Homes
3112 Thunderbird Court, Aurora, Illinois 60503

For Sale
$510,000
4 beds / 2.1 baths / 2,636 ft2
Single Family / Built: 2003
30
2153 Union Mill Drive, Aurora, Illinois 60503
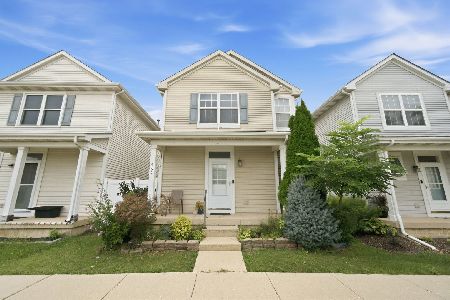
For Sale
$309,000
2 beds / 2.1 baths / 1,362 ft2
Single Family / Built: 2003
28
2151 Grayhawk Drive, Aurora, Illinois 60503
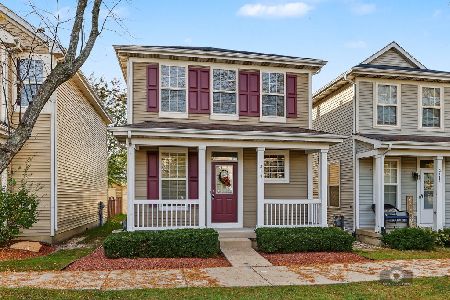
For Sale
$319,900
2 beds / 3.0 baths / 1,600 ft2
Single Family / Built: 2003
10
2113 Union Mill Drive, Aurora, Illinois 60503
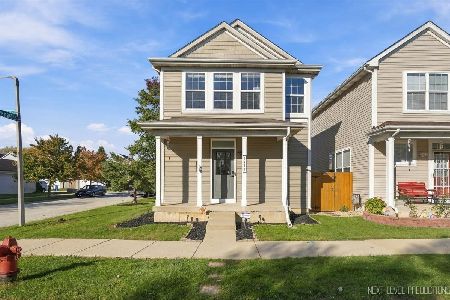
For Sale
$299,900
2 beds / 2.1 baths / 1,312 ft2
Single Family / Built: 2003
9
3115 Adelwood Circle, Aurora, Illinois 60503

For Sale
$559,664
2 beds / 2.0 baths / 1,892 ft2
Single Family / Built: 2026
7
3165 Peyton Circle, Aurora, Illinois 60503
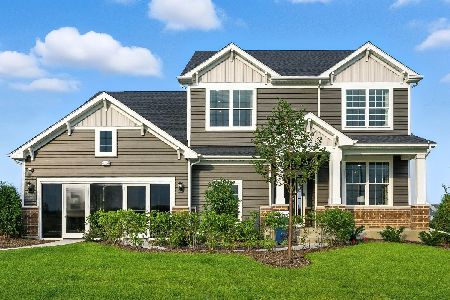
For Sale
$627,540
4 beds / 2.1 baths / 3,300 ft2
Single Family / Built: 2026
38
Nearby Sold Comparables
Aurora, Illinois 60504

Sold
$350,132
4 beds / 2.1 baths / 3,280 ft2
Single Family / Built: 2003
7321
3241 Thunderbird Court, Aurora, Illinois 60503
Sold
$243,900
4 beds / 2.1 baths / 2,260 ft2
Single Family / Built: 2003
5350
3242 Thunderbird Court, Aurora, Illinois 60503
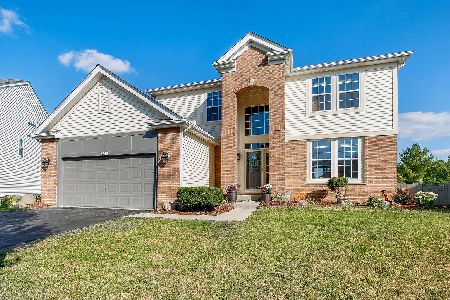
Sold
$410,000
4 beds / 3.1 baths / 2,408 ft2
Single Family / Built: 2002
1504
3221 Thunderbird Court, Aurora, Illinois 60503
Sold
$233,750
4 beds / 2.1 baths / 0 ft2
Single Family / Built: 2003
6120
3232 Thunderbird Court, Aurora, Illinois 60503

Sold
$370,000
4 beds / 2.1 baths / 1,936 ft2
Single Family / Built: 2003
1766
2300 Middlebury Drive, Aurora, Illinois 60503
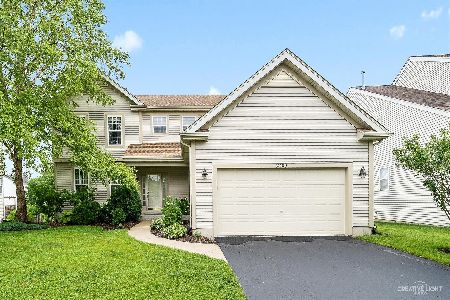
Sold
$475,000
4 beds / 2.2 baths / 2,513 ft2
Single Family / Built: 2002
868
Contact Agent
Listing Provided By
Chase Real Estate, LLC
