

324 55th Street, Westmont, Illinois 60559
Sorry, we are updating photos, please update this page in 15 minutes
$206,000
|
Sold
|
|
| Status: | Closed |
| Sqft: | 1,407 |
| Cost/Sqft: | $153 |
| Beds: | 3 |
| Baths: | 2 |
| Year Built: | 1927 |
| Property Taxes: | $3,911 |
| Days On Market: | 3738 |
| Lot Size: | 0,20 |
Description
Immediate occupancy. House is being sold as is but there are many upgrades. Hardwood floors redone. Newly painted. Nice kitchen with new Corian countertops. Furnace and ductwork is 2 years old. Hot water heater is 2 years old. Roof is in good to excellent condition. Decent size backyard. Train station is 5 minutes away. In the last 1-3 years, house newly roofed except for 2nd floor front, which is in good condition. Newer roof on garage as well.
Property Specifics
| Single Family | |
| — | |
| Bungalow | |
| 1927 | |
| Full | |
| Cedar | |
| Asphalt | |
| — | |
| No | |
| 0.2 |
| Du Page | |
| — | |
| 0 / Not Applicable | |
| None | |
| Lake Michigan, Public | |
| Public Sewer | |
| Central Air | |
| Natural Gas, Forced Air | |
| 09307804 | |
| 0910319020 |
Nearby Schools
| NAME: | DISTRICT: | DISTANCE: | |
|---|---|---|---|
|
Grade School
J T Manning Elementary School |
201 | — | |
|
Middle School
Westmont Junior High School |
201 | Not in DB | |
|
High School
Westmont High School |
201 | Not in DB | |
Property History
| DATE: | EVENT: | PRICE: | SOURCE: |
|---|---|---|---|
| 5 Mar, 2012 | Sold | $45,000 | MRED MLS |
| 30 Dec, 2011 | Under contract | $49,500 | MRED MLS |
| — | Last price change | $54,500 | MRED MLS |
| 2 Aug, 2011 | Listed for sale | $79,900 | MRED MLS |
| 18 Oct, 2016 | Sold | $206,000 | MRED MLS |
| 26 Aug, 2016 | Under contract | $215,000 | MRED MLS |
| 5 Aug, 2016 | Listed for sale | $215,000 | MRED MLS |
Sorry, we are updating photos, please update this page in 15 minutes
Room Specifics
All Bedroom Info:
Total Bedrooms: 3
Bedrooms Above Ground: 3
Bedrooms Below Ground: 0
Total Bedrooms: 3
Bedrooms Above Ground: 3
Bedrooms Below Ground: 0
Second Bedroom Info:
Dimensions: —
Location: —Dimensions: —
Floor Type: Hardwood
Third Bedroom Info:
Dimensions: —
Location: —Dimensions: —
Floor Type: Hardwood
Bathroom Info:
Full Bathrooms: 2
Partial Bathrooms: 0Full Bathrooms: 2
Bathroom Amenities: —
Bathroom in Basement: 0
Dining Room Info:
Dimensions: —
Location: —Dimensions: —
Floor Type: Hardwood
Kitchen Info:
Dimensions: —
Location: —Dimensions: —
Floor Type: Hardwood
Features: Eating Area-Table Space, Pantry-Closet
Living Room Info:
Dimensions: —
Location: —Dimensions: —
Floor Type: Hardwood
Family Room Info:
Dimensions: —
Location: —Dimensions: —
Floor Type: Wood Laminate
Additional Rooms Info:
Rooms: Enclosed Porch, Office
Basement: FullRooms: Enclosed Porch, Office
Other Specifics
| 2.5 | |
| Block | |
| Garage | |
| — | |
| — | |
| — | |
| Porch | |
| — | |
| 59 X 150 | |
| Unfinished | |
| Full | |
| Hardwood Floors, Wood Laminate Floors | |
| Range, Dishwasher, Refrigerator, Washer, Dryer, Disposal | |
| Not in DB | |
| — | |
| — | |
| Decorative |
Tax History
| Year | Property Taxes |
|---|---|
| 2012 | $3,177 |
| 2016 | $3,911 |
Contact Agent
Nearby Similar Homes
110 56th Street, Westmont, Illinois 60559

For Sale
$335,000
2 beds / 1.0 baths / 779 ft2
Single Family / Built: 1932
43
234 58th Place, Westmont, Illinois 60559

For Sale
$1,450,000
4 beds / 5.1 baths / 5,184 ft2
Single Family / Built: 2026
4
701 Wilmette Avenue, Westmont, Illinois 60559

For Sale
$1,299,000
5 beds / 2.2 baths / 4,539 ft2
Single Family / Built: 1998
97
361 Ridge Avenue, Clarendon Hills, Illinois 60514
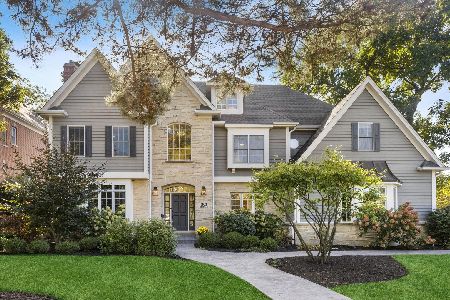
For Sale
$2,299,000
6 beds / 5.2 baths / 4,746 ft2
Single Family / Built: 1999
23
132 Mohawk Drive, Clarendon Hills, Illinois 60514

For Sale
$699,000
3 beds / 3.0 baths / 1,800 ft2
Single Family / Built: 1952
8
334 55th Street, Clarendon Hills, Illinois 60514
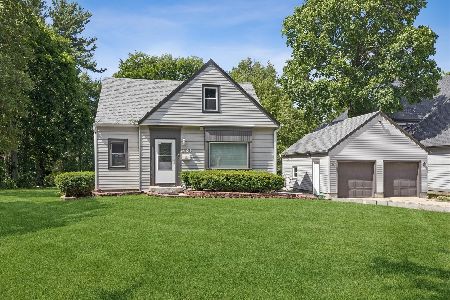
For Sale
$679,000
3 beds / 3.1 baths / 1,990 ft2
Single Family / Built: 1941
122
Nearby Sold Comparables
324 55th Street, Westmont, Illinois 60559

Sold
$49,500
3 beds / 2.0 baths / 972 ft2
Single Family / Built: 1927
5568
332 55th Street, Westmont, Illinois 60559

Sold
$525,000
2 beds / 2.0 baths / 2,028 ft2
Single Family / Built: 2020
2090
329 Oak Avenue, Westmont, Illinois 60559
Sold
$284,000
3 beds / 1.1 baths / 1,073 ft2
Single Family / Built: 1966
4090
418 Greenleaf Court, Westmont, Illinois 60559
Sold
$569,990
3 beds / 2.1 baths / 2,344 ft2
Single Family / Built: 2014
4476
418 Greenleaf Court, Westmont, Illinois 60559

Sold
$689,900
3 beds / 3.1 baths / 2,800 ft2
Single Family / Built: 2014
1836
325 Oak Avenue, Westmont, Illinois 60559

Sold
$399,000
4 beds / 2.0 baths / 2,136 ft2
Single Family / Built: 1965
1702
Contact Agent
Listing Provided By
Hometown Real Estate
