

324 Mill, Pontiac, Illinois 61764
Subdivision > Pontiac
Sorry, we are updating photos, please update this page in 15 minutes
$125,000
|
Sold
|
|
| Status: | Closed |
| Sqft: | 4,238 |
| Cost/Sqft: | $40 |
| Beds: | 4 |
| Baths: | 3 |
| Year Built: | 1898 |
| Property Taxes: | $4,728 |
| Days On Market: | 5820 |
| Lot Size: | 0,00 |
Description
The Simms house was built in 1898. A stately mansion near historic downtown Pontiac, it boasts a beautiful large foyer, stained glass, leaded glass, built-ins, trayed ceilings, wood floors, pocket doors, over 8300 square feet (includes 2002 unfinished square feet in attic), screened porch and two car garage. Pontiac school system.
Property Specifics
| Single Family | |
| — | |
| Victorian | |
| 1898 | |
| Full | |
| Wood Siding | |
| — | |
| — | |
| No | |
| — |
| Livingston | |
| Pontiac | |
| — / Not Applicable | |
| — | |
| Public | |
| Public Sewer | |
| Window/Wall Unit - 1 | |
| Radiant, Natural Gas | |
| 10217681 | |
| 1522456003 |
Nearby Schools
| NAME: | DISTRICT: | DISTANCE: | |
|---|---|---|---|
|
Grade School
Other |
— | ||
|
Middle School
Other |
Not in DB | ||
|
High School
Pontiac High School |
90 | Not in DB | |
Property History
| DATE: | EVENT: | PRICE: | SOURCE: |
|---|---|---|---|
| 31 Jan, 2013 | Sold | $125,000 | MRED MLS |
| 7 Jan, 2013 | Under contract | $169,900 | MRED MLS |
| 3 Dec, 2010 | Listed for sale | $260,000 | MRED MLS |
Sorry, we are updating photos, please update this page in 15 minutes
Room Specifics
All Bedroom Info:
Total Bedrooms: 4
Bedrooms Above Ground: 4
Bedrooms Below Ground: 0
Total Bedrooms: 4
Bedrooms Above Ground: 4
Bedrooms Below Ground: 0
Second Bedroom Info:
Dimensions: —
Location: —Dimensions: —
Floor Type: Hardwood
Third Bedroom Info:
Dimensions: —
Location: —Dimensions: —
Floor Type: Hardwood
Fourth Bedroom Info:
Dimensions: —
Location: —Dimensions: —
Floor Type: Hardwood
Bathroom Info:
Full Bathrooms: 3
Partial Bathrooms: 1Full Bathrooms: 3
Bathroom Amenities: —
Bathroom in Basement: —
Dining Room Info:
Dimensions: —
Location: —Dimensions: —
Floor Type: Hardwood
Kitchen Info:
Dimensions: —
Location: —Dimensions: —
Floor Type: Hardwood
Features: Eating Area-Table Space, Pantry-Closet
Living Room Info:
Dimensions: —
Location: —Dimensions: —
Floor Type: Hardwood
Family Room Info:
Dimensions: —
Location: —Dimensions: —
Floor Type: Hardwood
Additional Rooms Info:
Rooms: Other Room, Foyer, Enclosed Porch
Basement: FullRooms: Other Room, Foyer, Enclosed Porch
Other Specifics
| 2 | |
| — | |
| Garage | |
| — | |
| — | |
| — | |
| Patio, Porch Screened, Porch | |
| Mature Trees, Landscaped | |
| 126X120 | |
| Interior Stair | |
| — | |
| Built-in Features, Walk-In Closet(s) | |
| Dishwasher, Refrigerator, Range, Washer, Dryer, Microwave | |
| Not in DB | |
| — | |
| — | |
| Wood Burning, Attached Fireplace Doors/Screen |
Tax History
| Year | Property Taxes |
|---|---|
| 2013 | $4,728 |
Contact Agent
Nearby Similar Homes
301 Oak Street, Pontiac, Illinois 61764
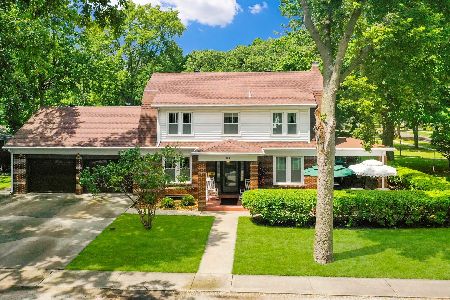
For Sale
$279,000
3 beds / 2.0 baths / 1,800 ft2
Single Family / Built: 1930
77
522 Grove Street, Pontiac, Illinois 61764
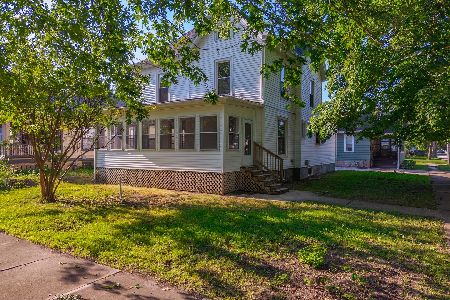
Foreclosure
$214,900
4 beds / 1.1 baths / 1,954 ft2
Single Family / Built: 1891
118
100 Walnut Street, Pontiac, Illinois 61764
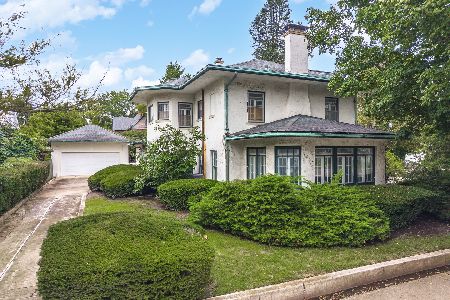
For Sale
$299,900
5 beds / 3.1 baths / 3,715 ft2
Single Family / Built: 1913
60
521 Water Street, Pontiac, Illinois 61764
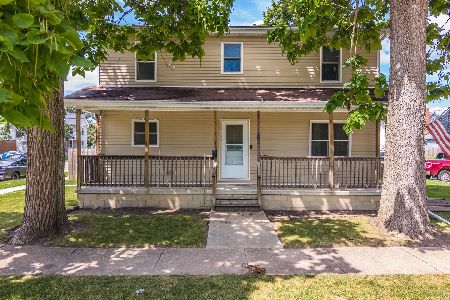
For Sale
$197,000
5 beds / 2.0 baths / 1,976 ft2
Single Family / Built: 2013
108
784 Locust Street, Pontiac, Illinois 61764
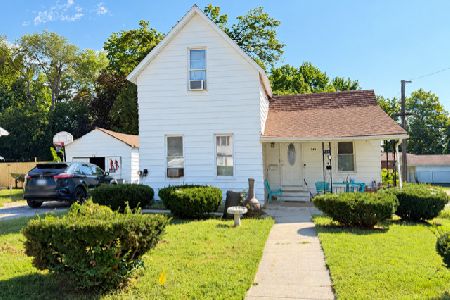
For Sale
$78,000
3 beds / 1.0 baths / 927 ft2
Single Family / Built: 1880
55
711 Mill Street, Pontiac, Illinois 61764
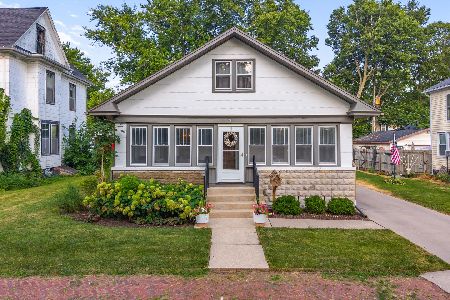
For Sale
$164,500
3 beds / 1.0 baths / 1,318 ft2
Single Family / Built: 1934
131
Nearby Sold Comparables
105 Henry Street, Pontiac, Illinois 61764

Sold
$59,000
2 beds / 1.0 baths / 782 ft2
Single Family / Built: 1939
2765

102 Henry Street, Pontiac, Illinois 61764
Sold
$119,900
3 beds / 1.1 baths / 1,372 ft2
Single Family / Built: 1925
2779
323 Mill Street, Pontiac, Illinois 61764
Sold
$59,900
3 beds / 1.1 baths / 1,484 ft2
Single Family / Built: 1900
3575
311 Mill Street, Pontiac, Illinois 61764
Sold
$38,600
3 beds / 1.1 baths / 1,873 ft2
Single Family / Built: 1900
5128
409 Main Street, Pontiac, Illinois 61764
Sold
$89,900
3 beds / 1.0 baths / 1,353 ft2
Single Family / Built: 1940
4975
Contact Agent
Listing Provided By
Coldwell Banker The Real Estate Group
