

3245 Cuyler Avenue, Berwyn, Illinois 60402
Sorry, we are updating photos, please update this page in 15 minutes
$303,000
|
Sold
|
|
| Status: | Closed |
| Sqft: | 2,066 |
| Cost/Sqft: | $148 |
| Beds: | 3 |
| Baths: | 2 |
| Year Built: | 1929 |
| Property Taxes: | $6,503 |
| Days On Market: | 2515 |
| Lot Size: | 0,12 |
Description
A darling, cozy & bright starter home is ready to move right in! The updated kitchen features maple cabinets, granite countertops & stainless steel appliances. Gleaming hardwood floors, lots of windows and beautiful molding throughout. New roof, gutters, siding, windows, mechanicals & GARAGE. Spacious new brick paver patio with firepit for backyard BBQ. Great location on an oversized fenced-in corner lot in South Berwyn. Easy access to I55, 290, Metra, bars, restaurants, yoga. Progressive South Berwyn Schools have unique dual-language & technology programs!
Property Specifics
| Single Family | |
| — | |
| Bungalow | |
| 1929 | |
| Full, English | |
| Vinyl Siding | |
| Asphalt | |
| — | |
| No | |
| 0.12 |
| Cook | |
| — | |
| 0 / Not Applicable | |
| None | |
| Public | |
| Public Sewer | |
| Central Air | |
| Natural Gas, Forced Air | |
| 10589733 | |
| 16321120550000 |
Property History
| DATE: | EVENT: | PRICE: | SOURCE: |
|---|---|---|---|
| 29 Jan, 2014 | Sold | $35,000 | MRED MLS |
| 8 Nov, 2013 | Under contract | $39,900 | MRED MLS |
| 6 Nov, 2013 | Listed for sale | $39,900 | MRED MLS |
| 22 May, 2015 | Sold | $231,000 | MRED MLS |
| 23 Mar, 2015 | Under contract | $232,900 | MRED MLS |
| — | Last price change | $234,900 | MRED MLS |
| 9 Feb, 2015 | Listed for sale | $239,500 | MRED MLS |
| 13 Feb, 2020 | Sold | $303,000 | MRED MLS |
| 1 Jan, 2020 | Under contract | $305,000 | MRED MLS |
| 10 Dec, 2019 | Listed for sale | $305,000 | MRED MLS |
Sorry, we are updating photos, please update this page in 15 minutes
Room Specifics
All Bedroom Info:
Total Bedrooms: 3
Bedrooms Above Ground: 3
Bedrooms Below Ground: 0
Total Bedrooms: 3
Bedrooms Above Ground: 3
Bedrooms Below Ground: 0
Second Bedroom Info:
Dimensions: —
Location: —Dimensions: —
Floor Type: Hardwood
Third Bedroom Info:
Dimensions: —
Location: —Dimensions: —
Floor Type: Hardwood
Bathroom Info:
Full Bathrooms: 2
Partial Bathrooms: 0Full Bathrooms: 2
Bathroom Amenities: Double Sink, Soaking Tub
Bathroom in Basement: 1
Dining Room Info:
Dimensions: —
Location: —Dimensions: —
Floor Type: Hardwood
Kitchen Info:
Dimensions: —
Location: —Dimensions: —
Floor Type: Hardwood
Laundry Room Info:
Dimensions: —
Location: —Dimensions: —
Floor Type: Vinyl
Living Room Info:
Dimensions: —
Location: —Dimensions: —
Floor Type: Hardwood
Family Room Info:
Dimensions: —
Location: —Dimensions: —
Floor Type: Carpet
Additional Rooms Info:
Rooms: Recreation Room
Basement: Full, EnglishRooms: Recreation Room
Other Specifics
| 2 | |
| — | |
| Garage | |
| — | |
| — | |
| — | |
| — | |
| — | |
| 125 X 44 | |
| — | |
| None | |
| Hardwood Floors, First Floor Bedroom, First Floor Full Bath | |
| — | |
| Not in DB | |
| Sidewalks | |
| — | |
| — |
Tax History
| Year | Property Taxes |
|---|---|
| 2014 | $4,281 |
| 2015 | $4,582 |
| 2020 | $6,503 |
Contact Agent
Nearby Similar Homes
3239 Cuyler Avenue, Berwyn, Illinois 60402
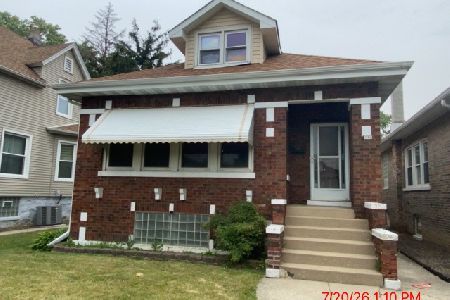
Foreclosure
$285,000
3 beds / 2.1 baths / 1,694 ft2
Single Family / Built: 1923
95
3240 Cuyler Avenue, Berwyn, Illinois 60402
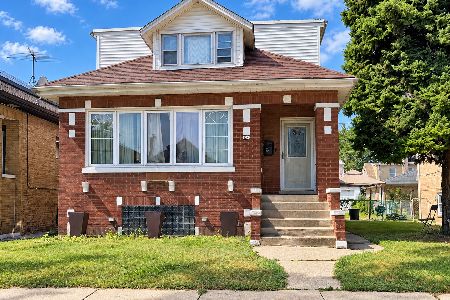
For Sale
$249,999
5 beds / 2.0 baths / 1,132 ft2
Single Family / Built: 1925
21
3405 Cuyler Avenue, Berwyn, Illinois 60402
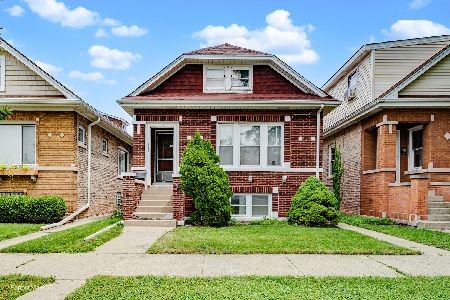
For Sale
$349,000
5 beds / 3.0 baths / 1,311 ft2
Single Family / Built: 1923
35
6421 Sinclair Avenue, Berwyn, Illinois 60402
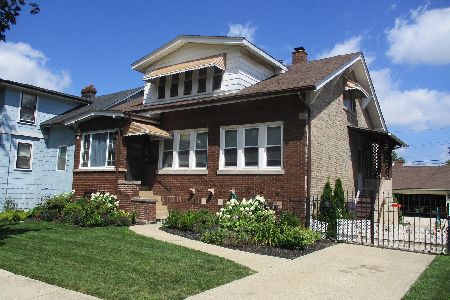
For Sale
$429,900
6 beds / 2.0 baths / 1,248 ft2
Single Family / Built: 1922
78
3136 Harvey Avenue, Berwyn, Illinois 60402
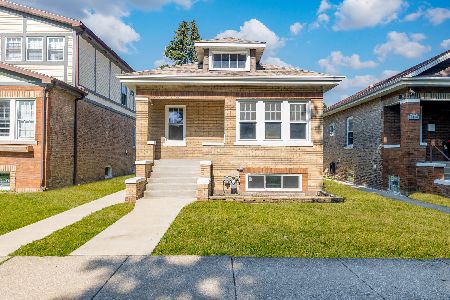
For Sale
$380,000
2 beds / 2.0 baths / 900 ft2
Single Family / Built: 1912
114
3520 Ridgeland Avenue, Berwyn, Illinois 60402
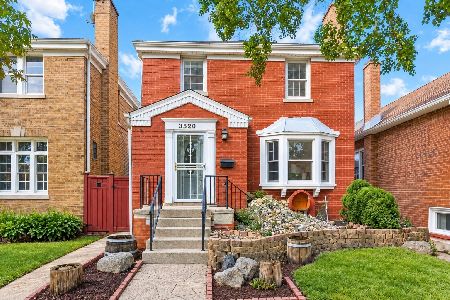
For Sale
$275,000
2 beds / 1.1 baths / 1,598 ft2
Single Family / Built: 1941
8
Nearby Sold Comparables
3245 Cuyler Avenue, Berwyn, Illinois 60402

Sold
$39,900
3 beds / 1.1 baths / 1,033 ft2
Single Family / Built: 1930
4740
3245 Cuyler Avenue, Berwyn, Illinois 60402
Sold
$232,900
3 beds / 2.0 baths / 2,066 ft2
Single Family / Built: 1929
4280
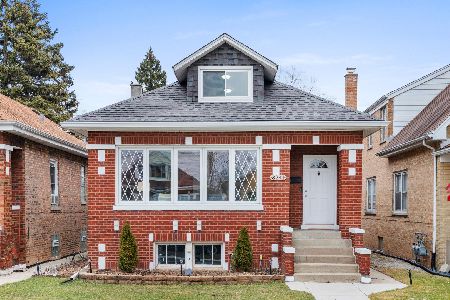
3235 Cuyler Avenue, Berwyn, Illinois 60402
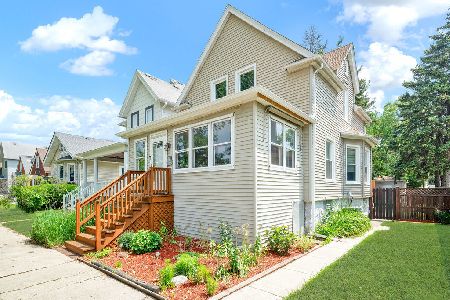
Sold
$359,900
3 beds / 1.1 baths / 1,628 ft2
Single Family / Built: 1913
470
3233 Cuyler Avenue, Berwyn, Illinois 60402
Sold
$199,900
3 beds / 1.0 baths / 0 ft2
Single Family / Built: 1904
3776
Contact Agent
Listing Provided By
Cloud Nine Realty Group, LLC
