

325 Carpenter Drive, Palatine, Illinois 60067
Subdivision > Reseda
Sorry, we are updating photos, please update this page in 15 minutes
$320,000
|
Sold
|
|
| Status: | Closed |
| Sqft: | 0 |
| Cost/Sqft: | — |
| Beds: | 3 |
| Baths: | 3 |
| Year Built: | 1970 |
| Property Taxes: | $7,732 |
| Days On Market: | 4884 |
| Lot Size: | 0,25 |
Description
This Reseda West beauty features great updates throughout including a beautiful maple cabinet eat-in kitchen. The spacious family room offers a woodburning fireplace & great space to relax or play. 4th bedroom currently used as incredible walk-in closet for master bedroom. Enjoy as is, or easily convert back. Great backyard for entertaining with deck & brick paver patio. Wonderful, close to everything location!
Property Specifics
| Single Family | |
| — | |
| Tri-Level | |
| 1970 | |
| None | |
| Brick, Cedar | |
| Asphalt | |
| JAMESTOWN | |
| No | |
| 0.25 |
| Cook | |
| Reseda | |
| 0 / Not Applicable | |
| None | |
| Lake Michigan | |
| Public Sewer | |
| Central Air | |
| Natural Gas, Forced Air | |
| 08364542 | |
| 02113100040000 |
Nearby Schools
| NAME: | DISTRICT: | DISTANCE: | |
|---|---|---|---|
|
Grade School
Lincoln Elementary School |
15 | — | |
|
Middle School
Walter R Sundling Junior High Sc |
15 | Not in DB | |
|
High School
Palatine High School |
211 | Not in DB | |
Property History
| DATE: | EVENT: | PRICE: | SOURCE: |
|---|---|---|---|
| 20 Nov, 2008 | Sold | $341,000 | MRED MLS |
| 20 Oct, 2008 | Under contract | $369,900 | MRED MLS |
| 28 Jul, 2008 | Listed for sale | $369,900 | MRED MLS |
| 13 Sep, 2013 | Sold | $320,000 | MRED MLS |
| 27 Jul, 2013 | Under contract | $325,000 | MRED MLS |
| 10 Jun, 2013 | Listed for sale | $325,000 | MRED MLS |
| 30 Apr, 2024 | Sold | $451,000 | MRED MLS |
| 10 Mar, 2024 | Under contract | $450,000 | MRED MLS |
| 1 Mar, 2024 | Listed for sale | $450,000 | MRED MLS |
Sorry, we are updating photos, please update this page in 15 minutes
Room Specifics
All Bedroom Info:
Total Bedrooms: 3
Bedrooms Above Ground: 3
Bedrooms Below Ground: 0
Total Bedrooms: 3
Bedrooms Above Ground: 3
Bedrooms Below Ground: 0
Second Bedroom Info:
Dimensions: —
Location: —Dimensions: —
Floor Type: Hardwood
Third Bedroom Info:
Dimensions: —
Location: —Dimensions: —
Floor Type: Hardwood
Bathroom Info:
Full Bathrooms: 3
Partial Bathrooms: 1Full Bathrooms: 3
Bathroom Amenities: Separate Shower
Bathroom in Basement: —
Dining Room Info:
Dimensions: —
Location: —Dimensions: —
Floor Type: Wood Laminate
Kitchen Info:
Dimensions: —
Location: —Dimensions: —
Floor Type: Wood Laminate
Features: Eating Area-Table Space, Pantry-Closet
Laundry Room Info:
Dimensions: —
Location: —Dimensions: —
Floor Type: Vinyl
Living Room Info:
Dimensions: —
Location: —Dimensions: —
Floor Type: Wood Laminate
Family Room Info:
Dimensions: —
Location: —Dimensions: —
Floor Type: Carpet
Additional Rooms Info:
Rooms: Walk In Closet
Basement: NoneRooms: Walk In Closet
Other Specifics
| 2 | |
| Concrete Perimeter | |
| Garage | |
| — | |
| — | |
| — | |
| Deck, Brick Paver Patio, Storms/Screens | |
| — | |
| 76X123 | |
| — | |
| Full | |
| Hardwood Floors | |
| Range, Microwave, Dishwasher, Refrigerator, Freezer, Washer, Dryer, Disposal | |
| Not in DB | |
| Sidewalks, Street Lights, Street Paved | |
| — | |
| Wood Burning, Gas Starter |
Tax History
| Year | Property Taxes |
|---|---|
| 2008 | $2,891 |
| 2013 | $7,732 |
| 2024 | $9,045 |
Contact Agent
Nearby Similar Homes
315 Reseda Parkway, Palatine, Illinois 60067

For Sale
$539,000
5 beds / 2.1 baths / 2,700 ft2
Single Family / Built: 1970
50
572 Delgado Drive, Palatine, Illinois 60074

For Sale
$665,000
5 beds / 2.2 baths / 3,055 ft2
Single Family / Built: 1998
48
707 Baldwin Road, Palatine, Illinois 60074

Foreclosure
$399,000
3 beds / 2.0 baths / 1,690 ft2
Single Family / Built: 1955
130
Nearby Sold Comparables


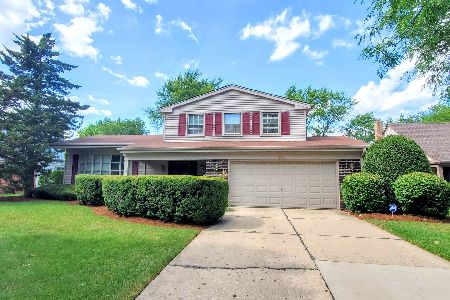
Palatine, Illinois 60067
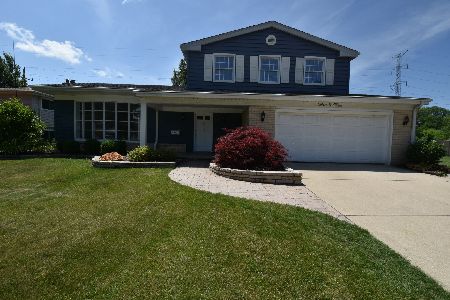
Sold
$535,000
3 beds / 2.1 baths / 2,020 ft2
Single Family / Built: 1969
490
Contact Agent
Listing Provided By
RE/MAX At Home
