

325 Torrington Drive, Bloomingdale, Illinois 60108
Subdivision > Bloomfield Club
Sorry, we are updating photos, please update this page in 15 minutes
$351,000
|
Sold
|
|
| Status: | Closed |
| Sqft: | 2,397 |
| Cost/Sqft: | $150 |
| Beds: | 3 |
| Baths: | 3 |
| Year Built: | 1990 |
| Property Taxes: | $7,734 |
| Days On Market: | 5227 |
| Lot Size: | 0,14 |
Description
HOME YOU BEEN WAITING FOR IN POPULAR BLOOMFIELD CLUB SUB-DIV IN BLOOMINGDALE!BEAUTIFUL 2 STORY BRICK FRONT HOME OFFERS 3 LG BED RMS,2.1 BTH,2CAR GAR & FULL SEMI FINISHED BMT.2 STY FOYER.KIT W/ISLAND,GRANITE,SS APPLIANCES 7 42"CABINETS.FR W/FIREPLACE.MBR W/TRAY CEILING,WIC & BTH W/WHIRLPOOL & SHOWER & DOUBLE VANITY.DECK IN YOUR BACK YARD.CLUBHOUSE,EXERCISE FACILITIES,POOL & PARK.CLOSE TO SHOPPING,XWAY,TRAIN,MUST SEE
Property Specifics
| Single Family | |
| — | |
| — | |
| 1990 | |
| Full | |
| Aluminum Siding, Vinyl Siding, Brick | |
| — | |
| — | |
| No | |
| 0.14 |
| Du Page | |
| Bloomfield Club | |
| 199 / Monthly | |
| Clubhouse, Exercise Facilities, Pool, Exterior Maintenance, Lawn Care, Snow Removal | |
| Lake Michigan | |
| Public Sewer | |
| Central Air | |
| Natural Gas, Forced Air | |
| 08105555 | |
| 2163090260 |
Nearby Schools
| NAME: | DISTRICT: | DISTANCE: | |
|---|---|---|---|
|
Grade School
Erickson Elementary School |
13 | — | |
|
Middle School
Westfield Middle School |
13 | Not in DB | |
|
High School
Lake Park High School |
108 | Not in DB | |
Property History
| DATE: | EVENT: | PRICE: | SOURCE: |
|---|---|---|---|
| 30 Aug, 2012 | Sold | $351,000 | MRED MLS |
| 2 Jul, 2012 | Under contract | $359,900 | MRED MLS |
| 2 Jul, 2012 | Listed for sale | $359,900 | MRED MLS |
Sorry, we are updating photos, please update this page in 15 minutes
Room Specifics
All Bedroom Info:
Total Bedrooms: 3
Bedrooms Above Ground: 3
Bedrooms Below Ground: 0
Total Bedrooms: 3
Bedrooms Above Ground: 3
Bedrooms Below Ground: 0
Second Bedroom Info:
Dimensions: —
Location: —Dimensions: —
Floor Type: Carpet
Third Bedroom Info:
Dimensions: —
Location: —Dimensions: —
Floor Type: Carpet
Bathroom Info:
Full Bathrooms: 3
Partial Bathrooms: 1Full Bathrooms: 3
Bathroom Amenities: Whirlpool, Double Sink
Bathroom in Basement: 0
Dining Room Info:
Dimensions: —
Location: —Dimensions: —
Floor Type: Carpet
Kitchen Info:
Dimensions: —
Location: —Dimensions: —
Floor Type: Ceramic Tile
Features: Eating Area-Table Space, Island, Pantry-Butler, Pantry-Closet
Living Room Info:
Dimensions: —
Location: —Dimensions: —
Floor Type: Carpet
Family Room Info:
Dimensions: —
Location: —Dimensions: —
Floor Type: Carpet
Additional Rooms Info:
Rooms: No additional rooms
Basement: FullRooms: No additional rooms
Other Specifics
| 2 | |
| Concrete Perimeter | |
| Garage | |
| — | |
| — | |
| — | |
| Deck | |
| — | |
| 22X17X19X31X66X70X77 | |
| Unfinished | |
| Full | |
| — | |
| Range, Microwave, Dishwasher, Refrigerator, Washer, Dryer, Disposal | |
| Not in DB | |
| Clubhouse, Pool, Tennis Courts | |
| — | |
| Attached Fireplace Doors/Screen |
Tax History
| Year | Property Taxes |
|---|---|
| 2012 | $7,734 |
Contact Agent
Nearby Similar Homes
305 Torrington Drive, Bloomingdale, Illinois 60108

For Sale
$650,000
3 beds / 3.1 baths / 2,250 ft2
Single Family / Built: 1991
16
147 Los Lagos Drive, Bloomingdale, Illinois 60108
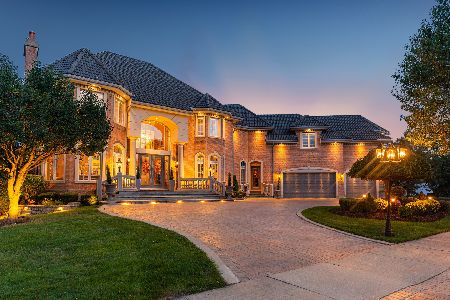
For Sale
$2,400,000
5 beds / 5.2 baths / 9,000 ft2
Single Family / Built: 2005
237
239 Stonington Drive, Bloomingdale, Illinois 60108
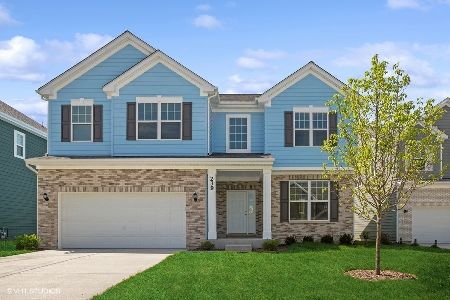
For Sale
$849,900
4 beds / 2.1 baths / 3,100 ft2
Single Family / Built: 2023
263
Nearby Sold Comparables
322 Parkway Avenue, Bloomingdale, Illinois 60108

Sold
$424,900
3 beds / 2.1 baths / 2,250 ft2
Single Family / Built: 1989
1717
327 Torrington Drive, Bloomingdale, Illinois 60108

Sold
$380,000
2 beds / 2.1 baths / 2,495 ft2
Single Family / Built: 1990
4937
327 Torrington Drive, Bloomingdale, Illinois 60108
Sold
$389,900
2 beds / 2.1 baths / 2,495 ft2
Single Family / Built: 1990
4443
323 Torrington Drive, Bloomingdale, Illinois 60108
Sold
$365,000
3 beds / 2.0 baths / 1,936 ft2
Single Family / Built: 1990
3262
323 Torrington Drive, Bloomingdale, Illinois 60108
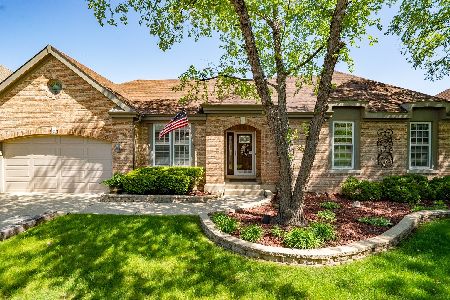
Sold
$525,000
3 beds / 3.0 baths / 1,936 ft2
Single Family / Built: 1990
1614
324 Parkway Avenue, Bloomingdale, Illinois 60108
Sold
$424,900
3 beds / 2.1 baths / 2,397 ft2
Single Family / Built: 1989
4146
Contact Agent
Listing Provided By
Executive Realty Group LLC
