

32512 Rushmore Avenue, Lakemoor, Illinois 60051
Sorry, we are updating photos, please update this page in 15 minutes
$85,300
|
Sold
|
|
| Status: | Closed |
| Sqft: | 1,164 |
| Cost/Sqft: | $76 |
| Beds: | 2 |
| Baths: | 3 |
| Year Built: | 2006 |
| Property Taxes: | $3,884 |
| Days On Market: | 4681 |
| Lot Size: | 0,00 |
Description
Move In Ready!! Lots of New Here... New Carpet Upstairs and Lower Level, Gleaming Wood Laminate in Living/Dining Room and Newer Appliances. Kitchen Includes a Large Pantry. Lower Level Features 15' x 22' Family Room and Roughed in Plumbing for Possible Wet Bar. Master Bedroom has Walk In Closet and Private Full Bath. Convenient 2nd Floor Laundry. Slider in Dining Room Leads to Patio. 2-Car Garage. No FHA-Cash or Conv
Property Specifics
| Condos/Townhomes | |
| 2 | |
| — | |
| 2006 | |
| Full | |
| Vinyl Siding, Brick | |
| Asphalt | |
| NANTUCKET | |
| No | |
| — |
| Lake | |
| — | |
| 174 / Monthly | |
| Insurance, Exterior Maintenance, Lawn Care, Scavenger, Snow Removal | |
| Public | |
| Public Sewer | |
| Central Air | |
| Natural Gas | |
| 08518013 | |
| 05332020040000 |
Property History
| DATE: | EVENT: | PRICE: | SOURCE: |
|---|---|---|---|
| 11 May, 2012 | Sold | $61,000 | MRED MLS |
| 11 Apr, 2012 | Under contract | $69,900 | MRED MLS |
| — | Last price change | $74,900 | MRED MLS |
| 7 Nov, 2011 | Listed for sale | $92,500 | MRED MLS |
| 7 Feb, 2014 | Sold | $85,300 | MRED MLS |
| 17 Jan, 2014 | Under contract | $87,900 | MRED MLS |
| 15 Jan, 2014 | Listed for sale | $87,900 | MRED MLS |
| 12 Mar, 2015 | Under contract | $0 | MRED MLS |
| 9 Mar, 2015 | Listed for sale | $0 | MRED MLS |
| 25 Nov, 2024 | Sold | $199,000 | MRED MLS |
| 4 Nov, 2024 | Under contract | $203,000 | MRED MLS |
| — | Last price change | $209,000 | MRED MLS |
| 3 Oct, 2024 | Listed for sale | $223,000 | MRED MLS |
Sorry, we are updating photos, please update this page in 15 minutes
Room Specifics
All Bedroom Info:
Total Bedrooms: 2
Bedrooms Above Ground: 2
Bedrooms Below Ground: 0
Total Bedrooms: 2
Bedrooms Above Ground: 2
Bedrooms Below Ground: 0
Second Bedroom Info:
Dimensions: —
Location: —Dimensions: —
Floor Type: Carpet
Bathroom Info:
Full Bathrooms: 3
Partial Bathrooms: 1Full Bathrooms: 3
Bathroom Amenities: —
Bathroom in Basement: 0
Dining Room Info:
Dimensions: —
Location: —Dimensions: —
Floor Type: Wood Laminate
Kitchen Info:
Dimensions: —
Location: —Dimensions: —
Floor Type: Vinyl
Features: Eating Area-Breakfast Bar, Pantry-Closet
Laundry Room Info:
Dimensions: —
Location: —Dimensions: —
Floor Type: Vinyl
Living Room Info:
Dimensions: —
Location: —Dimensions: —
Floor Type: Wood Laminate
Family Room Info:
Dimensions: —
Location: —Dimensions: —
Floor Type: Carpet
Additional Rooms Info:
Rooms: No additional rooms
Basement: FullRooms: No additional rooms
Other Specifics
| 2 | |
| — | |
| Garage | |
| — | |
| — | |
| — | |
| — | |
| — | |
| CONDO | |
| — | |
| Full | |
| Wood Laminate Floors, Second Floor Laundry, Laundry Hook-Up in Unit, Storage | |
| Range, Microwave, Dishwasher, Refrigerator, Washer, Dryer, Disposal | |
| Not in DB | |
| — | |
| Park | |
| — |
Tax History
| Year | Property Taxes |
|---|---|
| 2012 | $4,210 |
| 2014 | $3,884 |
| 2024 | $5,145 |
Contact Agent
Nearby Similar Homes
32466 Rushmore Avenue, Lakemoor, Illinois 60051
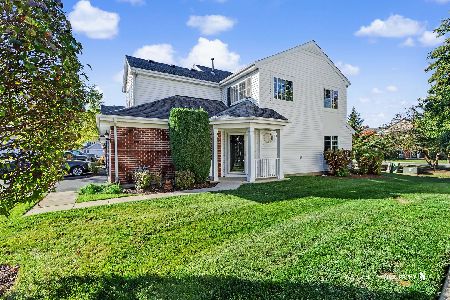
For Sale
$264,900
2 beds / 2.1 baths / 1,416 ft2
Condos/Townhomes / Built: 2006
9
32462 Allegheny Way, Lakemoor, Illinois 60051
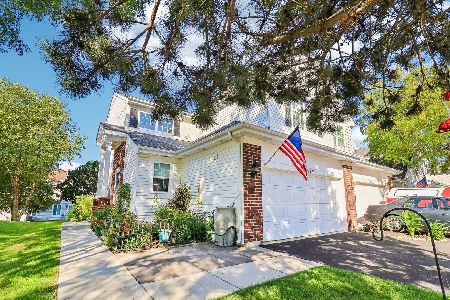
For Sale
$290,000
3 beds / 2.1 baths / 1,468 ft2
Condos/Townhomes / Built: 2006
12
32475 Allegheny Way, Lakemoor, Illinois 60051
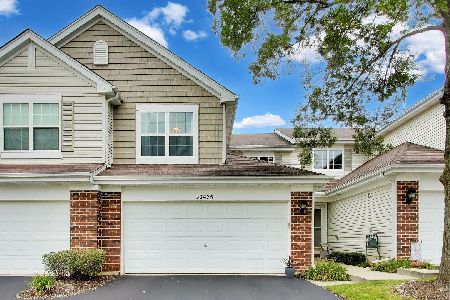
For Sale
$249,900
2 beds / 2.1 baths / 1,311 ft2
Condos/Townhomes / Built: 2007
48
32580 Four Seasons Boulevard, Lakemoor, Illinois 60051
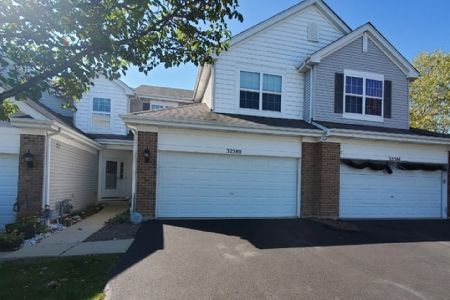
For Sale
$269,000
2 beds / 1.1 baths / 1,950 ft2
Condos/Townhomes / Built: 2008
19
28093 Sonoma, Lakemoor, Illinois 60051
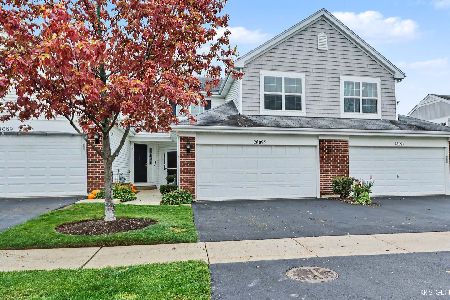
For Sale
$249,900
2 beds / 2.1 baths / 1,311 ft2
Condos/Townhomes / Built: 2007
24
32455 Allegheny Way, Lakemoor, Illinois 60051
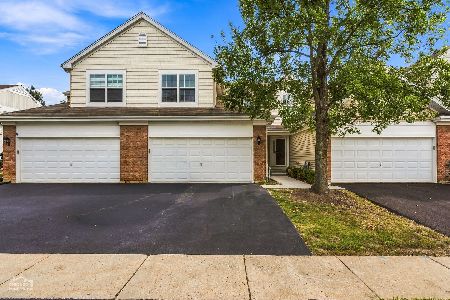
For Sale
$289,000
3 beds / 2.1 baths / 1,311 ft2
Condos/Townhomes / Built: 2007
6
Nearby Sold Comparables
32512 Rushmore Avenue, Lakemoor, Illinois 60051

Sold
$69,900
2 beds / 2.1 baths / 1,164 ft2
Condos/Townhomes / Built: 2006
5481
32512 Rushmore Avenue, Lakemoor, Illinois 60051

Sold
$203,000
2 beds / 2.1 baths / 1,164 ft2
Condos/Townhomes / Built: 2006
767
32508 Rushmore Avenue, Lakemoor, Illinois 60051
Sold
$90,000
2 beds / 2.1 baths / 1,164 ft2
Condos/Townhomes / Built: 2006
5925
32508 Rushmore Avenue, Mchenry, Illinois 60051
Sold
$149,900
2 beds / 2.1 baths / 1,164 ft2
Condos/Townhomes / Built: 2006
3032
32520 Rushmore Avenue, Lakemoor, Illinois 60051
Sold
$149,350
3 beds / 2.1 baths / 1,416 ft2
Condos/Townhomes / Built: 2006
6258
32520 Rushmore Avenue, Lakemoor, Illinois 60051

Sold
$176,000
3 beds / 2.1 baths / 1,311 ft2
Condos/Townhomes / Built: 2006
2769
Contact Agent
Listing Provided By
Berkshire Hathaway HomeServices Starck Real Estate
