

326 York Street, Elmhurst, Illinois 60126
Sorry, we are updating photos, please update this page in 15 minutes
$475,000
|
Sold
|
|
| Status: | Closed |
| Sqft: | 1,469 |
| Cost/Sqft: | $327 |
| Beds: | 3 |
| Baths: | 4 |
| Year Built: | 1965 |
| Property Taxes: | $9,437 |
| Days On Market: | 4123 |
| Lot Size: | 0,23 |
Description
SOLD BEFORE PROCESSING! PRISTINE RANCH IN DOWNTOWN LOCATION CLOSE TO SCHOOLS, TRAIN, PARKS, SHOPS, CHURCHES & MORE. MAINTENANCE-FREE EXTERIOR. LIVING ROOM WITH BAY WINDOW & HARDWOOD FLOORS. OPEN FAMILY ROOM WITH FIREPLACE. HICKORY CABINET EAT-IN KITCHEN. 1ST FLOOR LAUNDRY. 3.1 BATHS, INCLUDING MASTER. DEN/OFFICE COULD BE 4TH BEDROOM. HUGE FINISHED BASEMENT WITH NEUTRAL CARPET, 2ND KITCHEN & 3/4 BATH. WIDE FENCED LOT WITH PATIO & SHED.
Property Specifics
| Single Family | |
| — | |
| Ranch | |
| 1965 | |
| Full | |
| Brick, Stone | |
| Asphalt | |
| — | |
| No | |
| 0.23 |
| Du Page | |
| — | |
| 0 / Not Applicable | |
| None | |
| Lake Michigan, Public | |
| Public Sewer | |
| Central Air | |
| Natural Gas | |
| 09000602 | |
| 0602413008 |
Nearby Schools
| NAME: | DISTRICT: | DISTANCE: | |
|---|---|---|---|
|
Grade School
Hawthorne Elementary School |
205 | — | |
|
Middle School
Sandburg Middle School |
205 | Not in DB | |
|
High School
York Community High School |
205 | Not in DB | |
Property History
| DATE: | EVENT: | PRICE: | SOURCE: |
|---|---|---|---|
| 2 Oct, 2015 | Sold | $475,000 | MRED MLS |
| 2 Aug, 2015 | Under contract | $479,900 | MRED MLS |
| 2 Aug, 2015 | Listed for sale | $479,900 | MRED MLS |
Sorry, we are updating photos, please update this page in 15 minutes
Room Specifics
All Bedroom Info:
Total Bedrooms: 3
Bedrooms Above Ground: 3
Bedrooms Below Ground: 0
Total Bedrooms: 3
Bedrooms Above Ground: 3
Bedrooms Below Ground: 0
Second Bedroom Info:
Dimensions: —
Location: —Dimensions: —
Floor Type: Hardwood
Bathroom Info:
Full Bathrooms: 4
Partial Bathrooms: 1Full Bathrooms: 4
Bathroom Amenities: —
Bathroom in Basement: 1
Kitchen Info:
Dimensions: —
Location: —Dimensions: —
Floor Type: Hardwood
Laundry Room Info:
Dimensions: —
Location: —Dimensions: —
Floor Type: Vinyl
Living Room Info:
Dimensions: —
Location: —Dimensions: —
Floor Type: Hardwood
Family Room Info:
Dimensions: —
Location: —Dimensions: —
Floor Type: Carpet
Additional Rooms Info:
Rooms: Kitchen, Office, Recreation Room
Basement: FullRooms: Kitchen, Office, Recreation Room
Other Specifics
| 2 | |
| Concrete Perimeter | |
| Garage | |
| — | |
| — | |
| — | |
| Patio, Storms/Screens | |
| Fenced Yard, Landscaped | |
| 74 X 125 | |
| — | |
| Full | |
| Hardwood Floors, First Floor Bedroom, First Floor Laundry, First Floor Full Bath | |
| — | |
| Not in DB | |
| Sidewalks, Street Lights, Street Paved | |
| — | |
| Attached Fireplace Doors/Screen, Gas Log |
Tax History
| Year | Property Taxes |
|---|---|
| 2015 | $9,437 |
Contact Agent
Nearby Similar Homes
Elmhurst, Illinois 60126
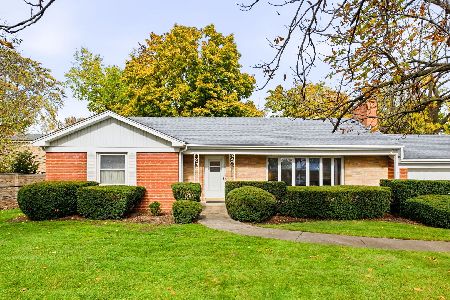
For Sale
$1,000,000
3 beds / 2.1 baths / 1,885 ft2
Single Family / Built: 1952
13
360 Prospect Avenue, Elmhurst, Illinois 60126
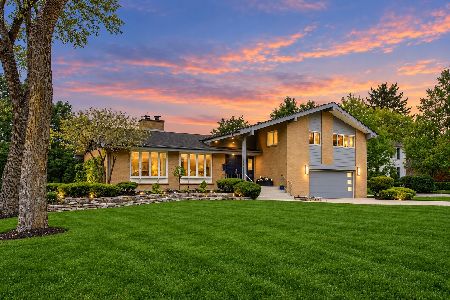
For Sale
$1,295,000
4 beds / 2.1 baths / 4,490 ft2
Single Family / Built: 1958
45
469 York Street, Elmhurst, Illinois 60126
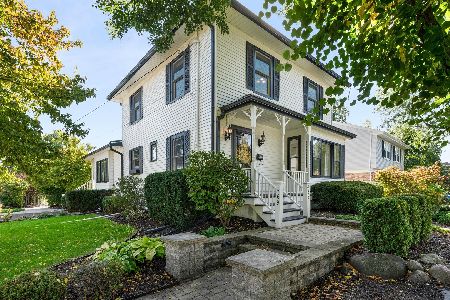
For Sale
$1,039,000
3 beds / 2.1 baths / 2,803 ft2
Single Family / Built: 1911
26
447 Arlington Avenue, Elmhurst, Illinois 60126
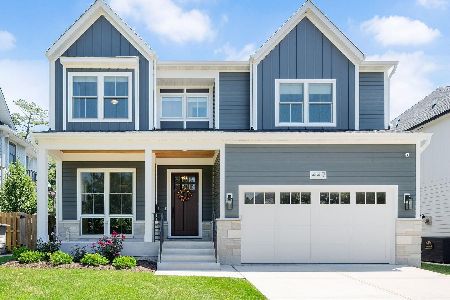
For Sale
$1,999,000
5 beds / 5.1 baths / 4,100 ft2
Single Family / Built: 2024
39
170 South Street, Elmhurst, Illinois 60126

For Sale
$2,295,000
5 beds / 5.1 baths / 5,425 ft2
Single Family / Built: 2012
149
224 May Street, Elmhurst, Illinois 60126
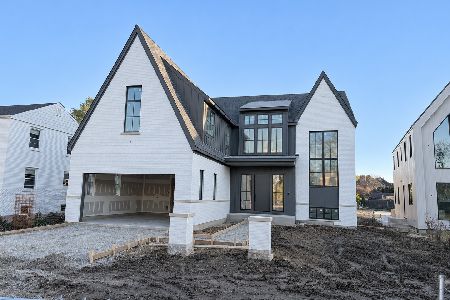
For Sale
$3,350,000
4 beds / 5.1 baths / 4,244 ft2
Single Family / Built: 2026
4
Nearby Sold Comparables
104 Harbour Terrace, Elmhurst, Illinois 60126

Sold
$519,900
3 beds / 2.2 baths / 2,669 ft2
Single Family / Built: 1950
4829
336 York Street, Elmhurst, Illinois 60126
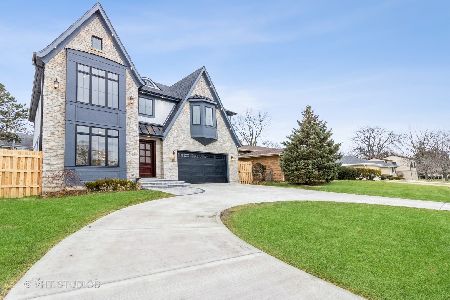
Sold
$1,250,000
4 beds / 4.1 baths / 3,510 ft2
Single Family / Built: 2023
1382
329 Sturges Parkway, Elmhurst, Illinois 60126
Sold
$780,000
4 beds / 3.2 baths / 3,255 ft2
Single Family / Built: 1927
4575
321 Sturges Parkway, Elmhurst, Illinois 60126

Sold
$749,000
3 beds / 2.0 baths / 2,476 ft2
Single Family / Built: 1961
1940
333 Sturges Parkway, Elmhurst, Illinois 60126
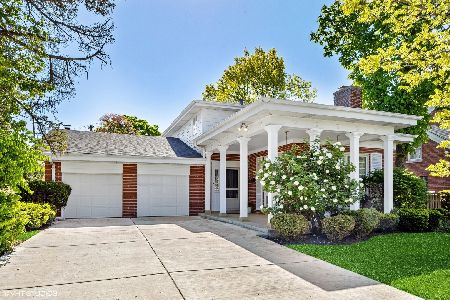
Sold
$638,000
3 beds / 3.0 baths / 2,291 ft2
Single Family / Built: 1963
1881
339 Sturges Parkway, Elmhurst, Illinois 60126
Sold
$695,000
4 beds / 2.1 baths / 0 ft2
Single Family / Built: —
6122
Contact Agent
Listing Provided By
L.W. Reedy Real Estate
