

3260 Burr Oak Drive, Waukegan, Illinois 60087


$225,000
|
Sold
|
|
| Status: | Closed |
| Sqft: | 2,768 |
| Cost/Sqft: | $87 |
| Beds: | 4 |
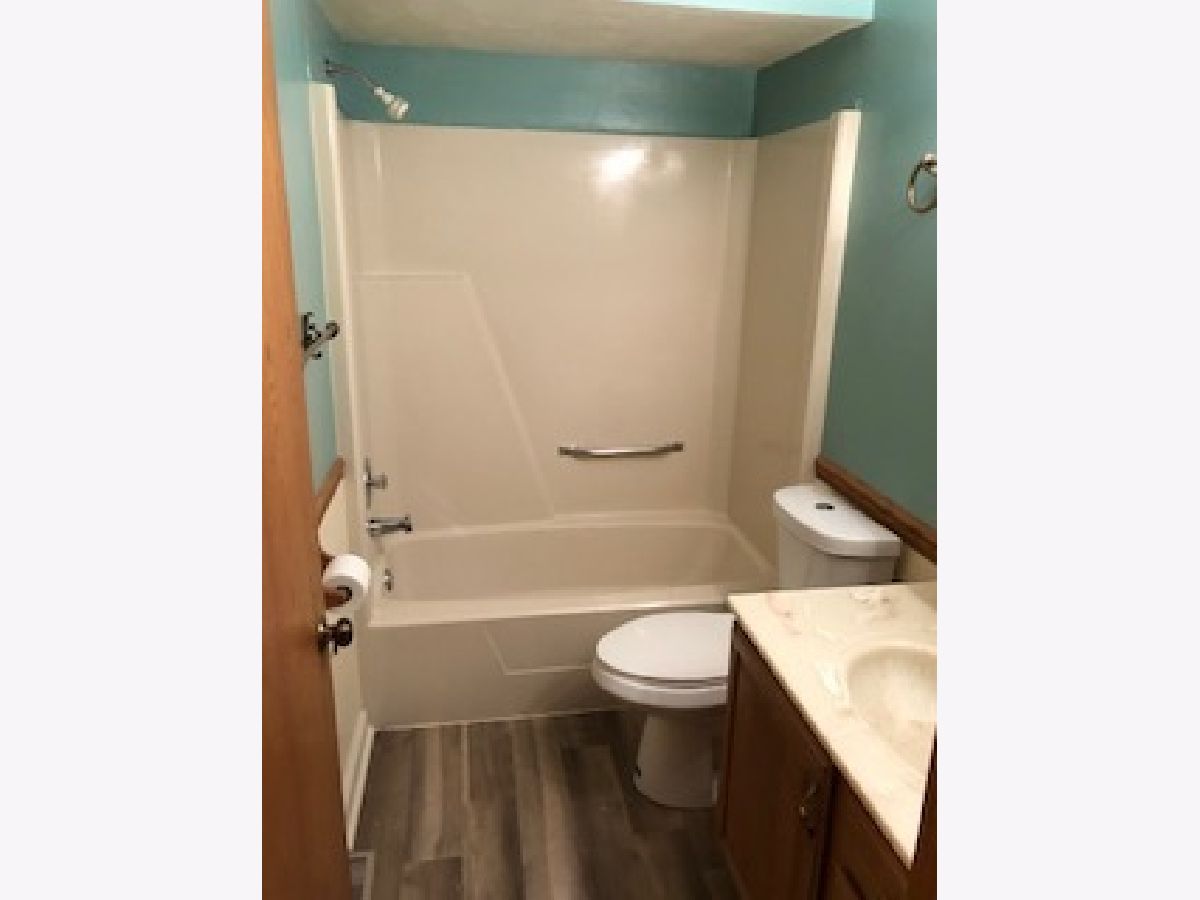
| Baths: | 3 |
| Year Built: | 1984 |
| Property Taxes: | $10,467 |
| Days On Market: | 2062 |
| Lot Size: | 0,25 |
Description
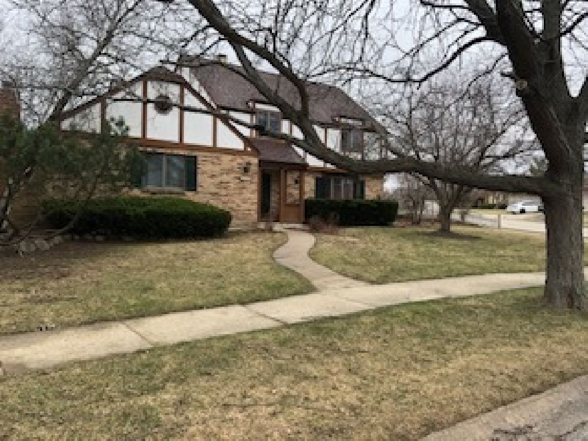
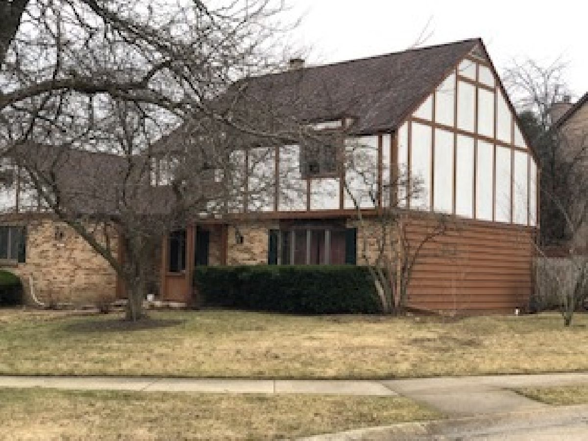
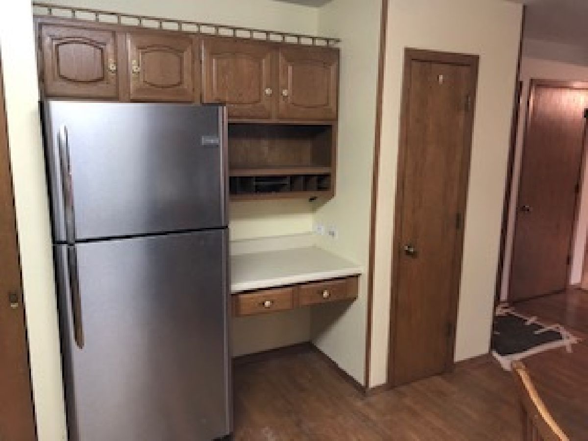
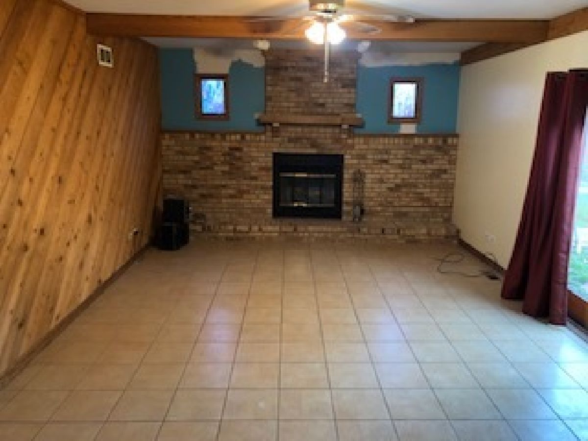
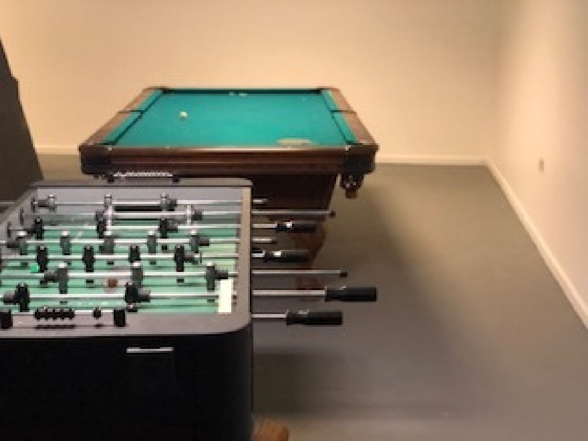
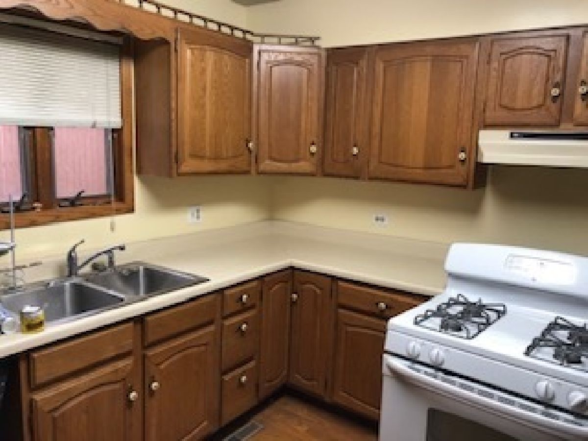
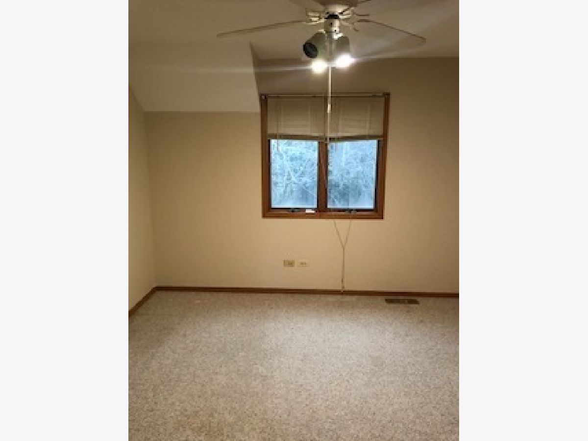
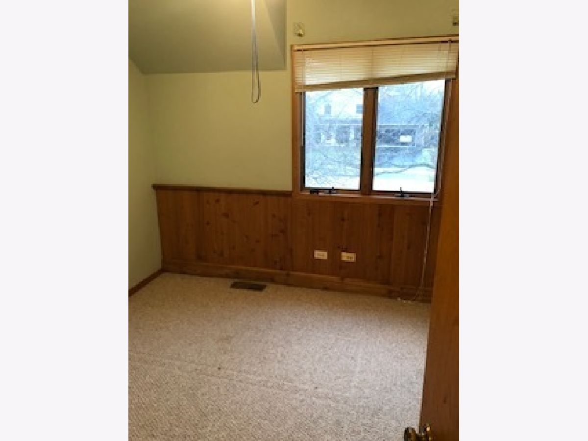
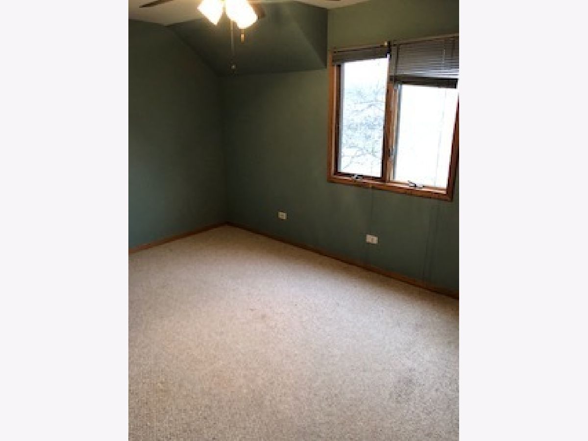
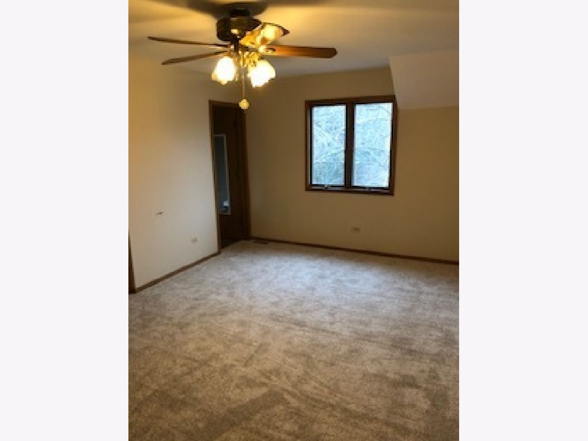
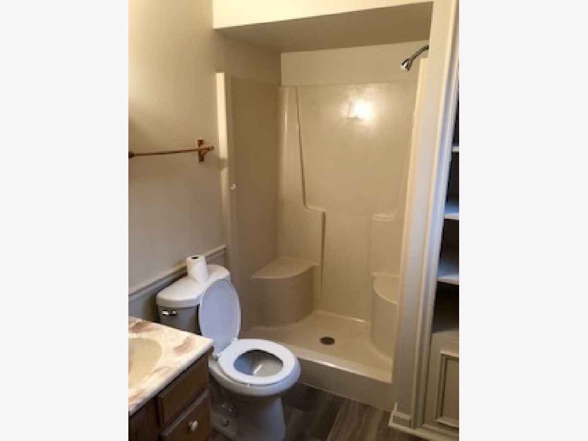
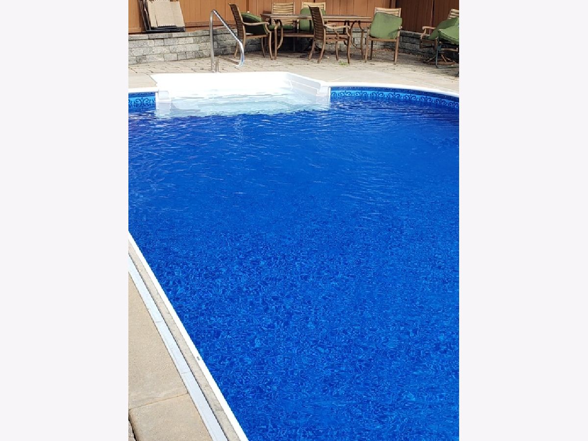
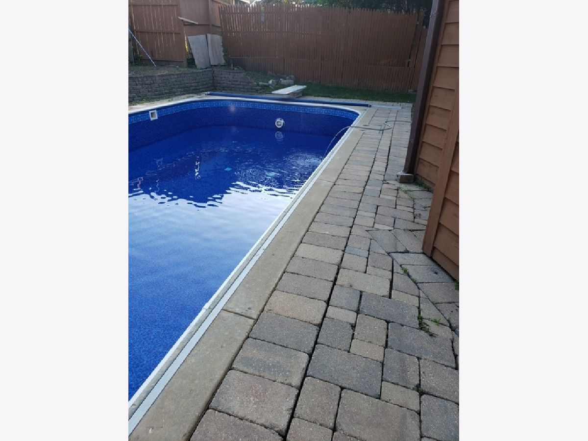
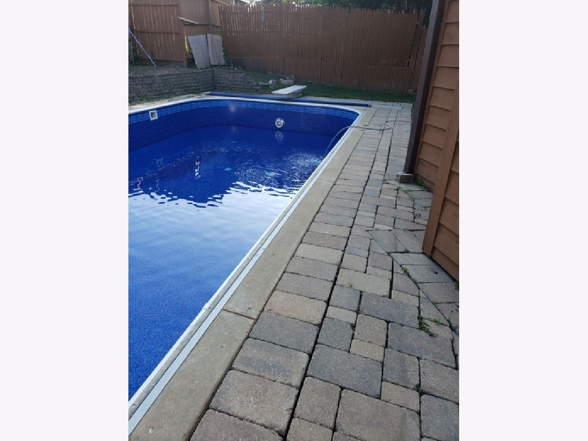
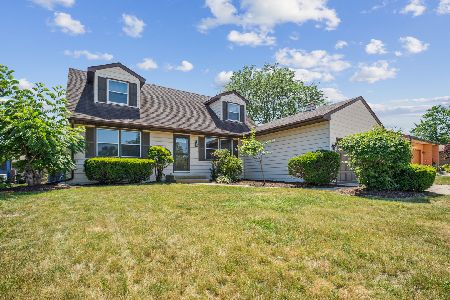
This 4 bedroom English Tudor has the nicest curb appeal in the subdivision. It features a huge in-ground pool with a diving board and a 9' deep end. It has a new liner and heater and is wrapped with a stone deck and a 6' stockade fence. the roof on the house was completely reshingled last year. The interior of the house has had considerable work done to it, but will need some updating. The owner has downsized so there is still furniture and full-sized games in the basement and garage, all of which are for sale. Any remaining items will be moved prior to closing. The house is being sold "as is", so any repairs will be the buyer's responsibility. It is vacant and easy to show. This house offers tremendous potential and is being sold well below the market. Make an offer today. It won't last long!
Property Specifics
| Single Family | |
| — | |
| English | |
| 1984 | |
| Full | |
| Brick | |
| Asphalt | |
| — | |
| No | |
| 0.25 |
| Lake | |
| — | |
| — / Not Applicable | |
| None | |
| Lake Michigan | |
| Public Sewer | |
| Central Air | |
| Natural Gas, Forced Air | |
| 11035597 | |
| 07021010440000 |
Nearby Schools
| NAME: | DISTRICT: | DISTANCE: | |
|---|---|---|---|
|
High School
Warren Township High School |
121 | Not in DB | |
Property History
| DATE: | EVENT: | PRICE: | SOURCE: |
|---|---|---|---|
| 4 Jun, 2021 | Sold | $225,000 | MRED MLS |
| 3 May, 2021 | Under contract | $239,900 | MRED MLS |
| — | Last price change | $249,900 | MRED MLS |
| 29 Mar, 2021 | Listed for sale | $249,900 | MRED MLS |
Room Specifics
Total Bedrooms: 4
Bedrooms Above Ground: 4
Bedrooms Below Ground: 0
Dimensions: —
Floor Type: Carpet
Dimensions: —
Floor Type: Carpet
Dimensions: —
Floor Type: Carpet
Full Bathrooms: 3
Bathroom Amenities: —
Bathroom in Basement: 0
Dimensions: —
Floor Type: Ceramic Tile
Dimensions: —
Floor Type: Ceramic Tile
Features: Island, Pantry-Closet
Dimensions: —
Floor Type: Ceramic Tile
Dimensions: —
Floor Type: Ceramic Tile
Rooms: No additional rooms
Other Specifics
| 2 | |
| — | |
| Garage | |
| — | |
| — | |
| — | |
| Balcony, Deck, Patio, In Ground Pool | |
| Corner Lot | |
| 112X133X120X42X43 | |
| Dormer | |
| Full | |
| — | |
| Range, Refrigerator, Washer, Dryer | |
| Not in DB | |
| — | |
| — | |
| Wood Burning |
Tax History
| Year | Property Taxes |
|---|---|
| 2021 | $10,467 |
Contact Agent
Nearby Similar Homes
Nearby Sold Comparables


Contact Agent
Listing Provided By
Callahan Blandings & Schaper
