

3260 Western Avenue, Highland Park, Illinois 60035


$500,000
|
Sold
|
|
| Status: | Closed |
| Sqft: | 1,879 |
| Cost/Sqft: | $271 |
| Beds: | 3 |
| Baths: | 2 |
| Year Built: | 1956 |
| Property Taxes: | $13,086 |
| Days On Market: | 387 |
| Lot Size: | 0,31 |
Description
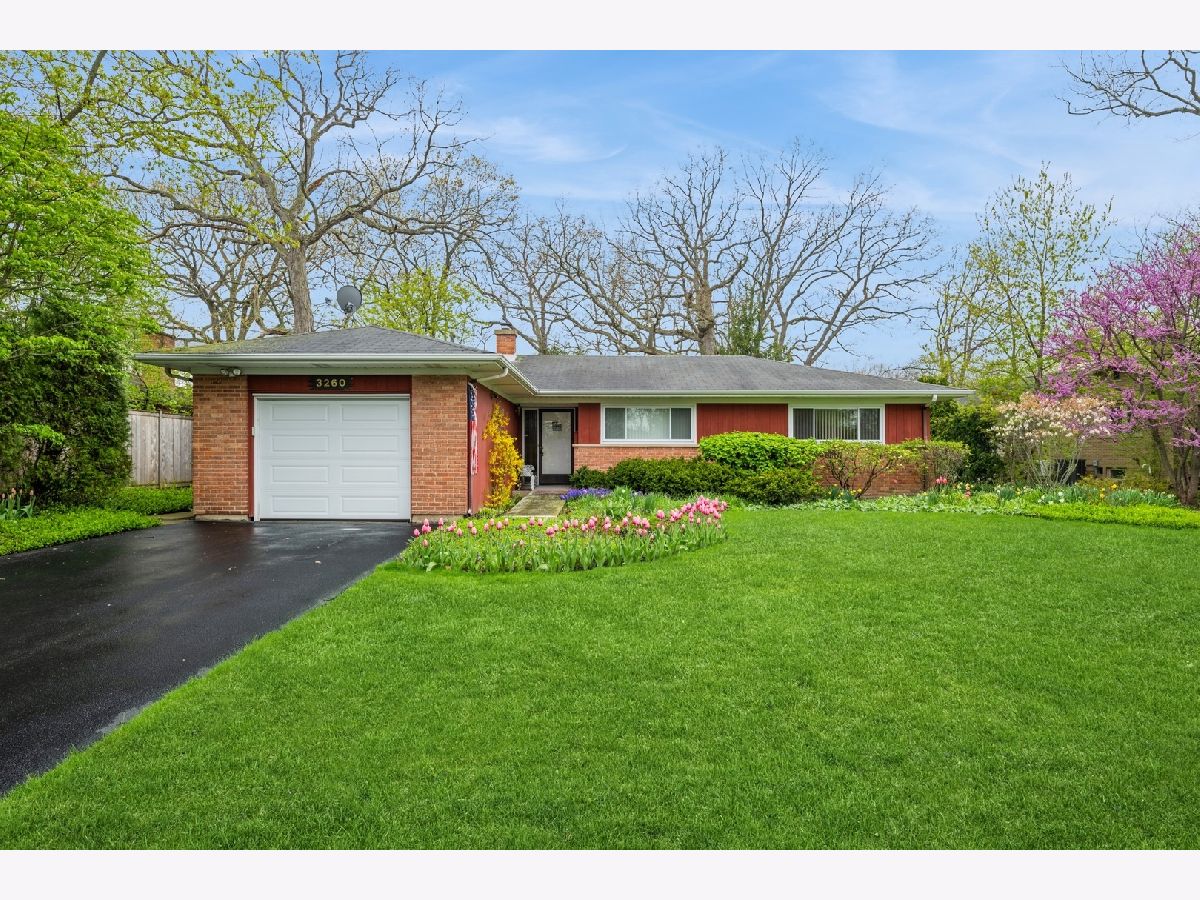
Solid Brick & Cedar Ranch in a beautiful, private setting. Nestled in one of Highland Park's most sought-after neighborhoods, The Highlands. The open floor plan creates an inviting atmosphere! Some Interior Highlights include an open Foyer, Large spacious Living Room, eat-in kitchen with classic oak cabinetry, adjacent dining room, Cozy family room with a wood-burning brick fireplace, Screened porch for relaxing and enjoying the seasons. All three Bedrooms are Spacious; Master Bath is updated and has a Roll in shower. Hardwood floors in most areas, Basement with Laundry area, offers storage or potential for additional living space. Newer windows and attached one-car garage. Step outside to a beautifully landscaped yard bursting with color-featuring over 3,000 daffodils and 800 tulips among other vibrant perennials. A true gardener's paradise! Irrigation system makes maintenance effortless. This home combines comfort, character, and curb appeal in a private location that is hard to find! Whether you're looking to settle down or invest in a gem, this property is must-see. Walk to train and gorgeous walking trails at Ft Sheridan
Property Specifics
| Single Family | |
| — | |
| — | |
| 1956 | |
| — | |
| Ranch | |
| No | |
| 0.31 |
| Lake | |
| Highlands | |
| — / Not Applicable | |
| — | |
| — | |
| — | |
| 12450704 | |
| 16103180150000 |
Nearby Schools
| NAME: | DISTRICT: | DISTANCE: | |
|---|---|---|---|
|
Grade School
Wayne Thomas Elementary School |
112 | — | |
|
Middle School
Northwood Junior High School |
112 | Not in DB | |
|
High School
Highland Park High School |
113 | Not in DB | |
Property History
| DATE: | EVENT: | PRICE: | SOURCE: |
|---|---|---|---|
| 24 Oct, 2025 | Sold | $500,000 | MRED MLS |
| 14 Sep, 2025 | Under contract | $510,000 | MRED MLS |
| — | Last price change | $545,000 | MRED MLS |
| 21 Aug, 2025 | Listed for sale | $545,000 | MRED MLS |


Room Specifics
Total Bedrooms: 3
Bedrooms Above Ground: 3
Bedrooms Below Ground: 0
Dimensions: —
Floor Type: —
Dimensions: —
Floor Type: —
Full Bathrooms: 2
Bathroom Amenities: Accessible Shower
Bathroom in Basement: 0
Rooms: —
Basement Description: —
Other Specifics
| 1 | |
| — | |
| — | |
| — | |
| — | |
| 113 x 117 X 160 x 62 | |
| Unfinished | |
| — | |
| — | |
| — | |
| Not in DB | |
| — | |
| — | |
| — | |
| — |
Tax History
| Year | Property Taxes |
|---|---|
| 2025 | $13,086 |
Contact Agent
Nearby Similar Homes
Nearby Sold Comparables


Contact Agent
Listing Provided By
Berkshire Hathaway HomeServices Chicago
