

581 Hill Street, Highland Park, Illinois 60035
Subdivision > Highlands


$485,000
|
Sold
|
|
| Status: | Closed |
| Sqft: | 2,644 |
| Cost/Sqft: | $181 |
| Beds: | 2 |
| Baths: | 2 |
| Year Built: | 1987 |
| Property Taxes: | $13,050 |
| Days On Market: | 2307 |
| Lot Size: | 0,43 |
Description
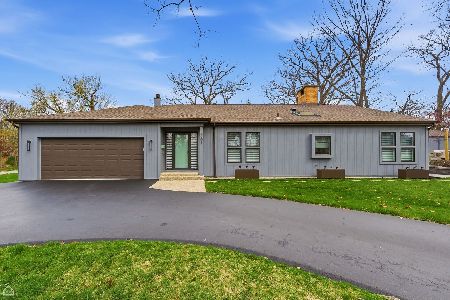
Cathedral ceilings and expansive living room windows welcome you into this spacious (2644 sq. ft) ranch style home. Newer white kitchen (2018) with quartz counter tops and eating area surrounded by windows. 3 season sun room overlooking patio and fenced yard. Master bath with newer (2017) vanity, quartz counter tops, double sink and faucets. 17 ft. ceiling in living room with dramatic wood burning fireplace with gas starter. Family room enhanced with a wet bar. 3rd Bedroom in English basement. Two car garage. Close to the Ft. Sheridan train station. This is your home for everyday living or entertaining.
Property Specifics
| Single Family | |
| — | |
| Ranch | |
| 1987 | |
| Partial,English | |
| RANCH | |
| No | |
| 0.43 |
| Lake | |
| Highlands | |
| — / Not Applicable | |
| None | |
| Public | |
| Public Sewer | |
| 10719128 | |
| 16103180180000 |
Nearby Schools
| NAME: | DISTRICT: | DISTANCE: | |
|---|---|---|---|
|
High School
Highland Park High School |
113 | Not in DB | |
Property History
| DATE: | EVENT: | PRICE: | SOURCE: |
|---|---|---|---|
| 30 Jul, 2020 | Sold | $485,000 | MRED MLS |
| 21 May, 2020 | Under contract | $478,000 | MRED MLS |
| 19 May, 2020 | Listed for sale | $478,000 | MRED MLS |
| 29 May, 2026 | Sold | $960,000 | MRED MLS |
| 19 Apr, 2026 | Under contract | $899,000 | MRED MLS |
| 15 Apr, 2026 | Listed for sale | $899,000 | MRED MLS |


Room Specifics
All Bedroom Info:
Total Bedrooms: 3
Bedrooms Above Ground: 2
Bedrooms Below Ground: 1
Total Bedrooms: 3
Bedrooms Above Ground: 2
Bedrooms Below Ground: 1
Second Bedroom Info:
Dimensions: —
Location: —Dimensions: —
Floor Type: Hardwood
Third Bedroom Info:
Dimensions: —
Location: —Dimensions: —
Floor Type: Ceramic Tile
Bathroom Info:
Full Bathrooms: 2
Partial Bathrooms: 0Full Bathrooms: 2
Bathroom Amenities: Whirlpool,Separate Shower,Double Sink
Bathroom in Basement: 0
Additional Rooms Info:
Rooms: Sun Room
Basement: Partial,EnglishRooms: Sun Room
Basement Description: Partially Finished
Other Specifics
| 2 | |
| Concrete Perimeter | |
| Asphalt,Circular | |
| Patio | |
| Corner Lot,Mature Trees | |
| 180 X 94 X 206 X 98 | |
| Unfinished | |
| Full | |
| Vaulted/Cathedral Ceilings, Bar-Wet, Hardwood Floors, First Floor Bedroom, First Floor Laundry, First Floor Full Bath, Walk-In Closet(s) | |
| Double Oven, Microwave, Dishwasher, Refrigerator, Washer, Dryer, Disposal | |
| Not in DB | |
| — | |
| — | |
| — | |
| Wood Burning, Gas Starter |
Tax History
| Year | Property Taxes |
|---|---|
| 2020 | $13,050 |
| 2026 | $19,097 |
Contact Agent
Nearby Similar Homes
3107 Dato Avenue, Highland Park, Illinois 60035
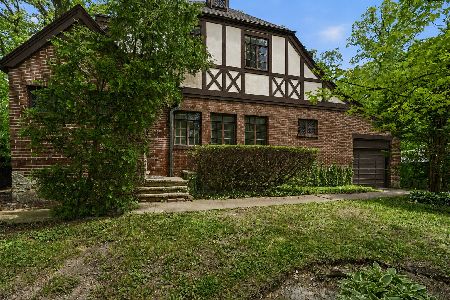
For Sale
$625,000
3 beds / 2.1 baths / 1,877 ft2
Single Family / Built: 1928
47
732 Hill Street, Highland Park, Illinois 60035
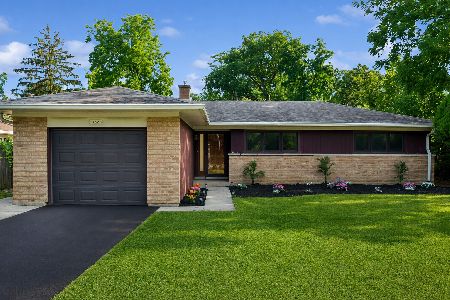
For Sale
$699,000
3 beds / 2.0 baths / 2,324 ft2
Single Family / Built: 1956
39
47 Holabird Circle, Highwood, Illinois 60040
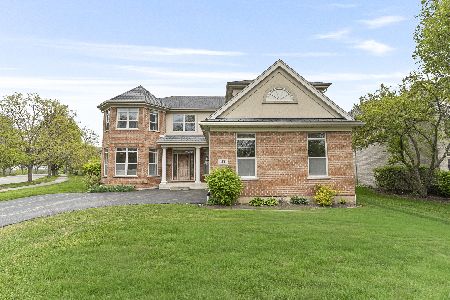
For Sale
$1,199,000
4 beds / 3.1 baths / 4,222 ft2
Single Family / Built: 2001
67
Nearby Sold Comparables
3255 Brook Road, Highland Park, Illinois 60035

Sold
$240,900
3 beds / 1.1 baths / 0 ft2
Single Family / Built: 1964
5202
3261 Brook Road, Highland Park, Illinois 60035
Sold
$349,000
3 beds / 2.0 baths / 1,504 ft2
Single Family / Built: 1956
3707
Contact Agent
Listing Provided By
Coldwell Banker Realty
