

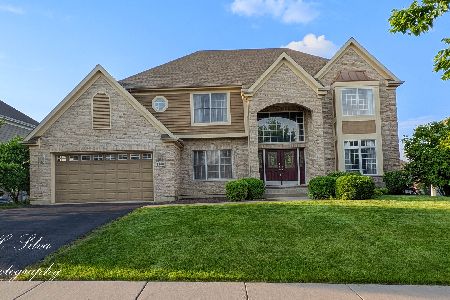
3270 Covington Lane, Algonquin, Illinois 60102
Subdivision > Fairway View Estates
Sorry, we are updating photos, please update this page in 15 minutes
$346,601
|
Sold
|
|
| Status: | Closed |
| Sqft: | 3,636 |
| Cost/Sqft: | $95 |
| Beds: | 4 |
| Baths: | 3 |
| Year Built: | 2005 |
| Property Taxes: | $12,744 |
| Days On Market: | 4298 |
| Lot Size: | 0,29 |
Description
Fairway view estates beauty! Soaring 2 story foyer & fr. Bright open concept. Big kit w/lg island & maple cabinets! Slider off eat area leads to deck. Full unfin bsmt. 1st flr bdrm & full bath. 4 big bdrms upstairs. Mstr BA has sep shower, ceramic flr, 2 sep vanities, soak tub & makeup area. Full BA is a jack & jill w/ceramic flr & 2 sinks. 3 car att gar. New appl. New carpet. This is a Fannie Mae Homepath property.
Property Specifics
| Single Family | |
| — | |
| Contemporary | |
| 2005 | |
| Full | |
| Aluminum Siding, Brick | |
| Asphalt | |
| HIGHLAND II | |
| No | |
| 0.29 |
| Mc Henry | |
| Fairway View Estates | |
| 600 / Annual | |
| None | |
| Public | |
| Sewer-Storm | |
| Central Air | |
| Natural Gas | |
| 08833837 | |
| 1930301002 |
Nearby Schools
| NAME: | DISTRICT: | DISTANCE: | |
|---|---|---|---|
|
Grade School
Lincoln Prairie Elementary Schoo |
300 | — | |
|
Middle School
Westfield Community School |
300 | Not in DB | |
|
High School
H D Jacobs High School |
300 | Not in DB | |
Property History
| DATE: | EVENT: | PRICE: | SOURCE: |
|---|---|---|---|
| 27 Mar, 2015 | Sold | $346,601 | MRED MLS |
| 19 Feb, 2015 | Under contract | $346,500 | MRED MLS |
| 8 Feb, 2015 | Listed for sale | $346,500 | MRED MLS |
Sorry, we are updating photos, please update this page in 15 minutes
Room Specifics
All Bedroom Info:
Total Bedrooms: 4
Bedrooms Above Ground: 4
Bedrooms Below Ground: 0
Total Bedrooms: 4
Bedrooms Above Ground: 4
Bedrooms Below Ground: 0
Second Bedroom Info:
Dimensions: —
Location: —Dimensions: —
Floor Type: Carpet
Third Bedroom Info:
Dimensions: —
Location: —Dimensions: —
Floor Type: Carpet
Fourth Bedroom Info:
Dimensions: —
Location: —Dimensions: —
Floor Type: Carpet
Bathroom Info:
Full Bathrooms: 3
Partial Bathrooms: 0Full Bathrooms: 3
Bathroom Amenities: Separate Shower, Double Sink, Soaking Tub
Bathroom in Basement: 0
Dining Room Info:
Dimensions: —
Location: —Dimensions: —
Floor Type: Carpet
Kitchen Info:
Dimensions: —
Location: —Dimensions: —
Floor Type: Hardwood
Features: Eating Area-Table Space, Island
Living Room Info:
Dimensions: —
Location: —Dimensions: —
Floor Type: Carpet
Family Room Info:
Dimensions: —
Location: —Dimensions: —
Floor Type: Hardwood
Additional Rooms Info:
Rooms: Breakfast Room, Den, Foyer
Basement: FullRooms: Breakfast Room, Den, Foyer
Other Specifics
| 3 | |
| Concrete Perimeter | |
| Garage | |
| — | |
| — | |
| — | |
| Deck | |
| — | |
| 150 X 96 | |
| — | |
| Full | |
| Hardwood Floors, First Floor Laundry, First Floor Full Bath | |
| — | |
| Not in DB | |
| Sidewalks, Street Lights, Street Paved | |
| — | |
| Gas Starter |
Tax History
| Year | Property Taxes |
|---|---|
| 2015 | $12,744 |
Contact Agent
Nearby Similar Homes
151 Course Drive, Lake In The Hills, Illinois 60156
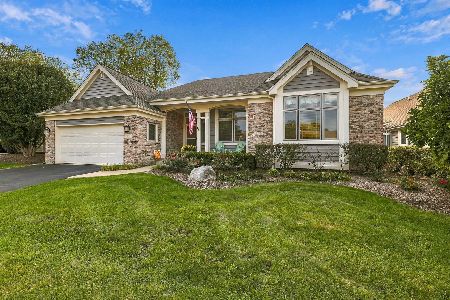
For Sale
$549,000
2 beds / 3.0 baths / 2,215 ft2
Single Family / Built: 2001
51
4131 Wanderlust Drive, Algonquin, Illinois 60102
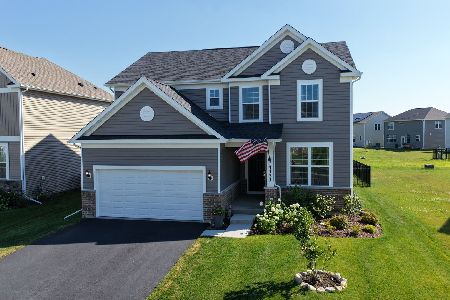
For Sale
$565,000
3 beds / 2.1 baths / 2,523 ft2
Single Family / Built: 2024
11
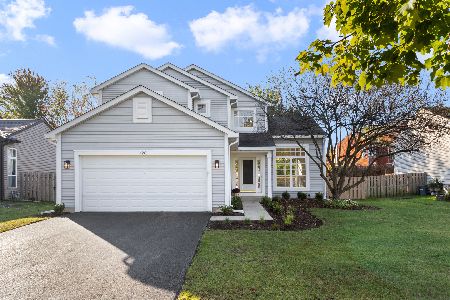
240 Boulder Drive, Lake In The Hills, Illinois 60156

For Sale
$749,900
4 beds / 5.1 baths / 3,519 ft2
Single Family / Built: 2000
33
Nearby Sold Comparables
3280 Covington Lane, Algonquin, Illinois 60102

Sold
$275,000
4 beds / 2.1 baths / 3,500 ft2
Single Family / Built: 2006
5336
2 Covington Court, Algonquin, Illinois 60102
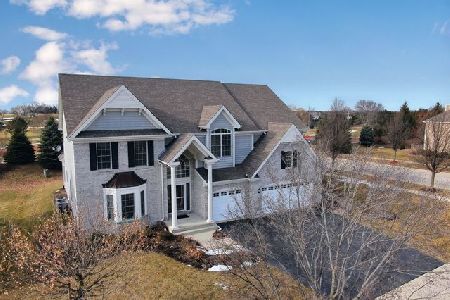
Sold
$429,900
4 beds / 4.0 baths / 3,981 ft2
Single Family / Built: 2006
2391
4 Covington Court, Algonquin, Illinois 60102
Sold
$299,900
4 beds / 2.1 baths / 3,261 ft2
Single Family / Built: 2005
4311
3271 Nottingham Drive, Algonquin, Illinois 60102
Sold
$400,000
4 beds / 4.1 baths / 5,415 ft2
Single Family / Built: 2006
3040
3260 Nottingham Drive, Algonquin, Illinois 60102
Sold
$759,900
5 beds / 5.0 baths / 4,133 ft2
Single Family / Built: 2006
281
3251 Covington Lane, Algonquin, Illinois 60102
Sold
$659,000
4 beds / 4.1 baths / 3,628 ft2
Single Family / Built: 2007
6986
Contact Agent
Listing Provided By
Keller Williams Success Realty
