

3280 Covington Lane, Algonquin, Illinois 60102
Subdivision > Fairway View Estates
Sorry, we are updating photos, please update this page in 15 minutes
$260,000
|
Sold
|
|
| Status: | Closed |
| Sqft: | 3,500 |
| Cost/Sqft: | $79 |
| Beds: | 4 |
| Baths: | 3 |
| Year Built: | 2006 |
| Property Taxes: | $10,735 |
| Days On Market: | 5288 |
| Lot Size: | 0,00 |
Description
Gorgeous executive home in sought-after Fairway View Estates! Well-appointed kitchen with granite, SS appliances and wide-plank hickory floors! Kitchen opens to 2 story Family Room w/ fireplace! Luxury Master Suite w/ 2 walk-in closets and exquisite Master Bath! Large, finished basement has exercise room and theatre space! Lots of storage! Custom patio w/ views of golf course! This is the DEAL you're looking for!
Property Specifics
| Single Family | |
| — | |
| Contemporary | |
| 2006 | |
| Full | |
| — | |
| No | |
| — |
| Mc Henry | |
| Fairway View Estates | |
| 400 / Annual | |
| None | |
| Public | |
| Public Sewer | |
| 08036119 | |
| 1930301001 |
Nearby Schools
| NAME: | DISTRICT: | DISTANCE: | |
|---|---|---|---|
|
Grade School
Lincoln Prairie Elementary Schoo |
300 | — | |
|
Middle School
Westfield Community School |
300 | Not in DB | |
|
High School
H D Jacobs High School |
300 | Not in DB | |
Property History
| DATE: | EVENT: | PRICE: | SOURCE: |
|---|---|---|---|
| 20 Dec, 2012 | Sold | $260,000 | MRED MLS |
| 13 Jul, 2012 | Under contract | $275,000 | MRED MLS |
| — | Last price change | $285,000 | MRED MLS |
| 6 Apr, 2012 | Listed for sale | $325,000 | MRED MLS |
Sorry, we are updating photos, please update this page in 15 minutes
Room Specifics
All Bedroom Info:
Total Bedrooms: 4
Bedrooms Above Ground: 4
Bedrooms Below Ground: 0
Total Bedrooms: 4
Bedrooms Above Ground: 4
Bedrooms Below Ground: 0
Second Bedroom Info:
Dimensions: —
Location: —Dimensions: —
Floor Type: Carpet
Third Bedroom Info:
Dimensions: —
Location: —Dimensions: —
Floor Type: Carpet
Fourth Bedroom Info:
Dimensions: —
Location: —Dimensions: —
Floor Type: Carpet
Bathroom Info:
Full Bathrooms: 3
Partial Bathrooms: 1Full Bathrooms: 3
Bathroom Amenities: —
Bathroom in Basement: 0
Additional Rooms Info:
Rooms: Den,Eating Area,Exercise Room,Foyer,Sitting Room
Basement: FullRooms: Den,Eating Area,Exercise Room,Foyer,Sitting Room
Basement Description: Finished
Other Specifics
| 2 | |
| Concrete Perimeter | |
| Asphalt | |
| Patio, Hot Tub | |
| — | |
| 95X150 | |
| — | |
| Full | |
| Hardwood Floors, First Floor Laundry | |
| Range, Microwave, Dishwasher, Washer, Dryer, Disposal | |
| Not in DB | |
| Sidewalks, Street Paved | |
| — | |
| — | |
| Gas Log |
Tax History
| Year | Property Taxes |
|---|---|
| 2012 | $10,735 |
Contact Agent
Nearby Similar Homes
151 Course Drive, Lake In The Hills, Illinois 60156
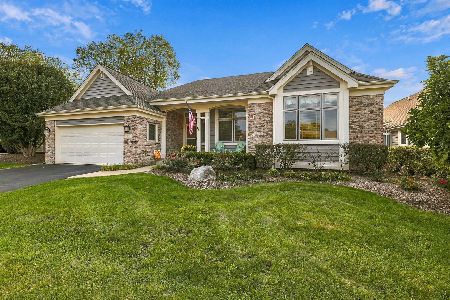
For Sale
$559,000
2 beds / 3.0 baths / 2,215 ft2
Single Family / Built: 2001
3
480 Saratoga Circle, Algonquin, Illinois 60102
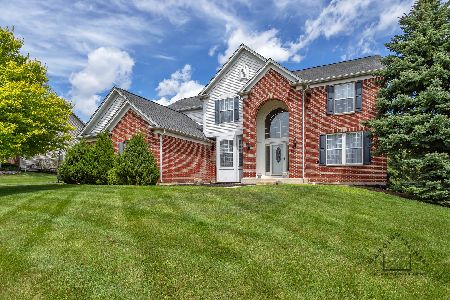
For Sale
$599,900
4 beds / 2.1 baths / 3,018 ft2
Single Family / Built: 2001
1469
4131 Wanderlust Drive, Algonquin, Illinois 60102
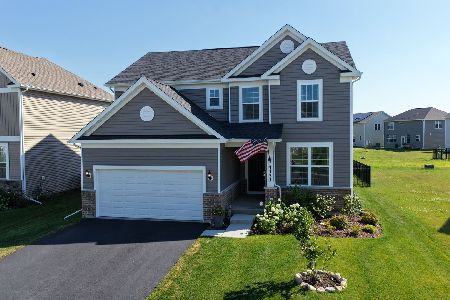
For Sale
$585,000
3 beds / 2.1 baths / 2,523 ft2
Single Family / Built: 2024
74
2110 Schmitt Circle, Algonquin, Illinois 60102

For Sale
$545,000
3 beds / 2.1 baths / 2,511 ft2
Single Family / Built: 2023
18
4291 Wanderlust Drive, Algonquin, Illinois 60102
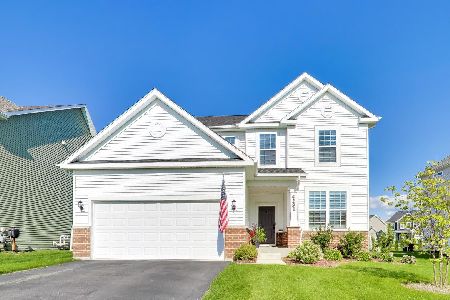
For Sale
$599,000
3 beds / 3.1 baths / 2,511 ft2
Single Family / Built: 2024
39
424 Big Cloud, Lake In The Hills, Illinois 60156
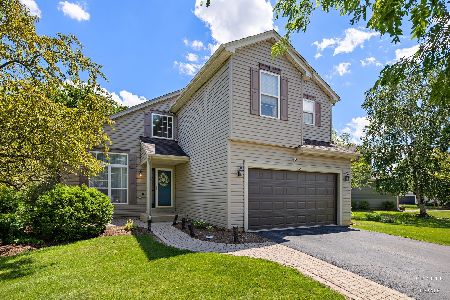
For Sale
$410,000
3 beds / 2.1 baths / 1,974 ft2
Single Family / Built: 1994
105
Nearby Sold Comparables
3270 Covington Lane, Algonquin, Illinois 60102

Sold
$346,500
4 beds / 3.0 baths / 3,636 ft2
Single Family / Built: 2005
4250
2 Covington Court, Algonquin, Illinois 60102
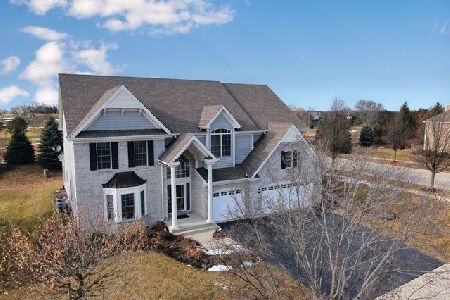
Sold
$429,900
4 beds / 4.0 baths / 3,981 ft2
Single Family / Built: 2006
2343
4 Covington Court, Algonquin, Illinois 60102
Sold
$299,900
4 beds / 2.1 baths / 3,261 ft2
Single Family / Built: 2005
4263
3271 Nottingham Drive, Algonquin, Illinois 60102
Sold
$400,000
4 beds / 4.1 baths / 5,415 ft2
Single Family / Built: 2006
2992
6 Covington Court, Algonquin, Illinois 60102
Sold
$379,900
4 beds / 3.1 baths / 3,181 ft2
Single Family / Built: 2005
3829
6 Covington Court, Algonquin, Illinois 60102
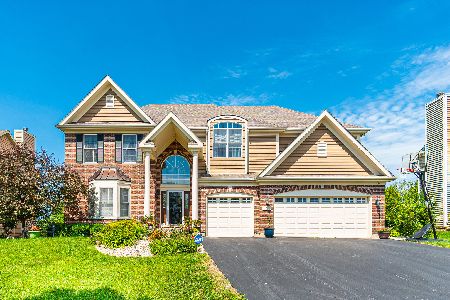
Sold
$419,900
4 beds / 3.1 baths / 3,181 ft2
Single Family / Built: 2005
2265
Contact Agent
Listing Provided By
Baird & Warner
