

328 Frontage Road, Willowbrook, Illinois 60527


$275,000
|
Sold
|
|
| Status: | Closed |
| Sqft: | 1,103 |
| Cost/Sqft: | $253 |
| Beds: | 2 |
| Baths: | 2 |
| Year Built: | 1990 |
| Property Taxes: | $3,329 |
| Days On Market: | 46 |
| Lot Size: | 0,00 |
Description
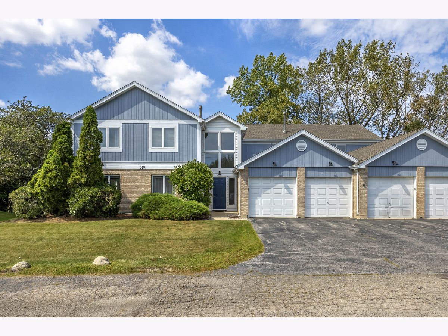
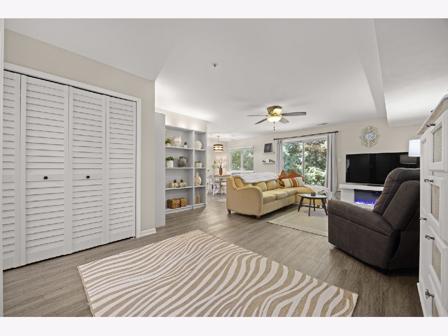
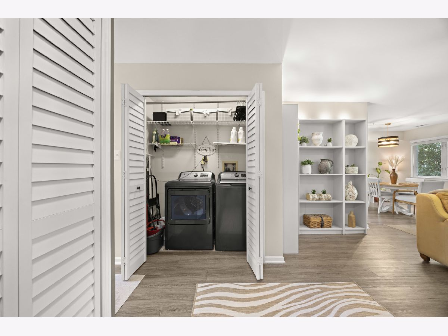
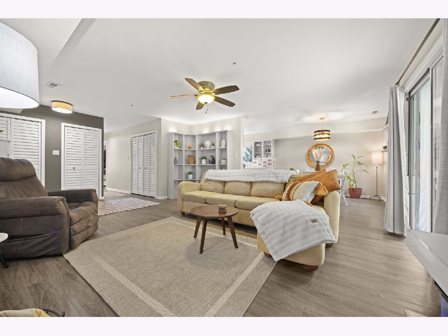
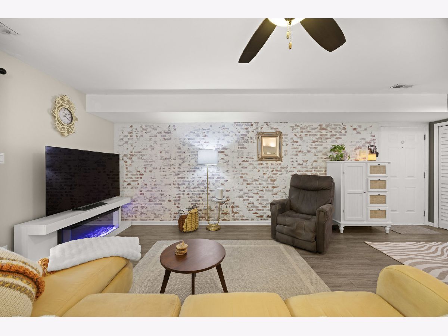
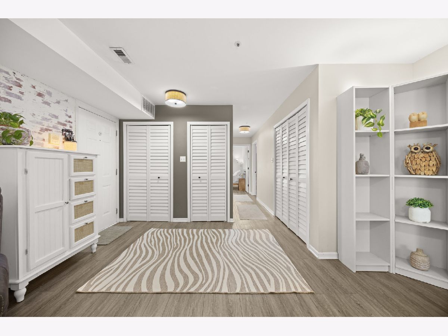
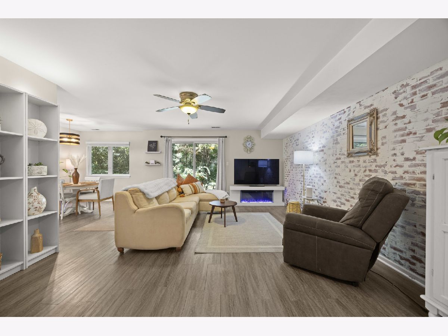
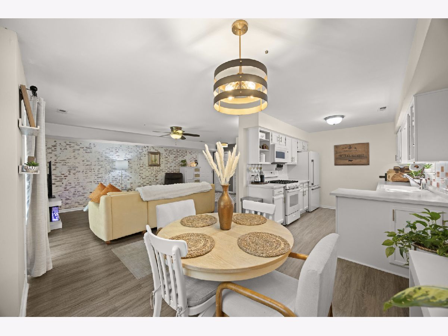
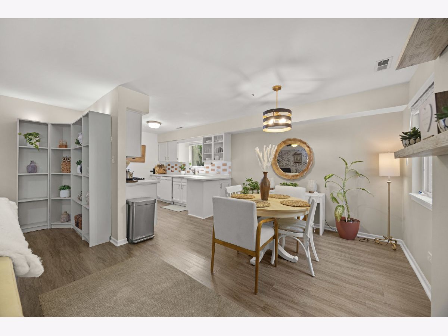
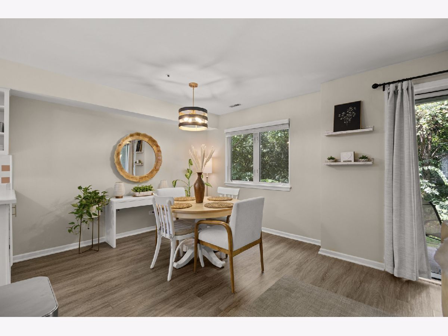
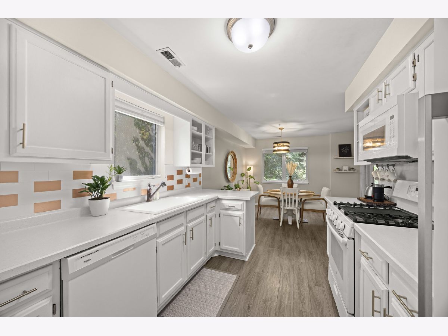
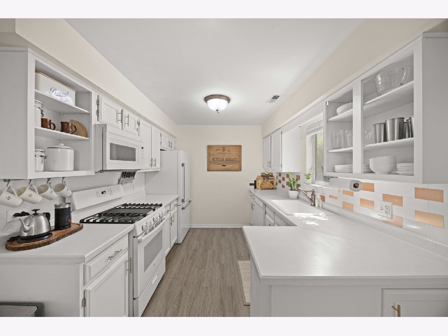
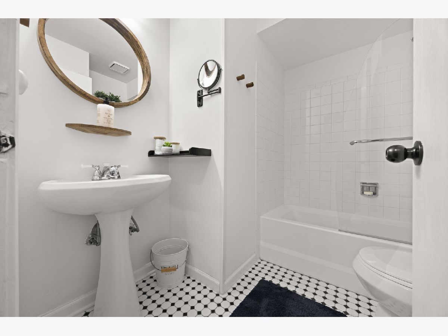
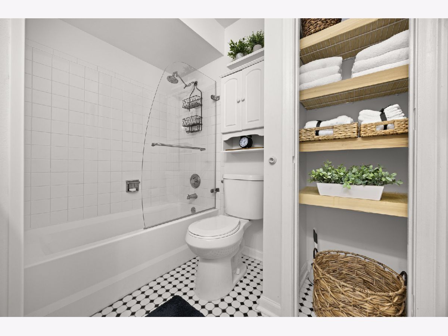
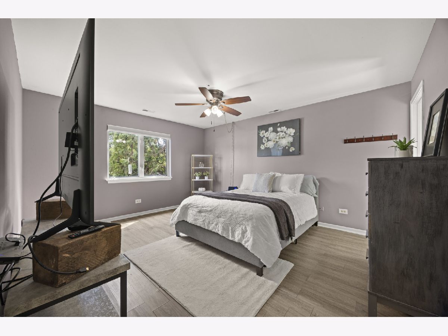
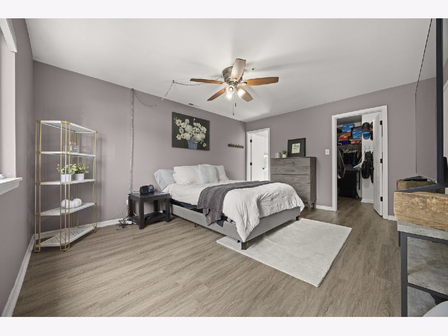
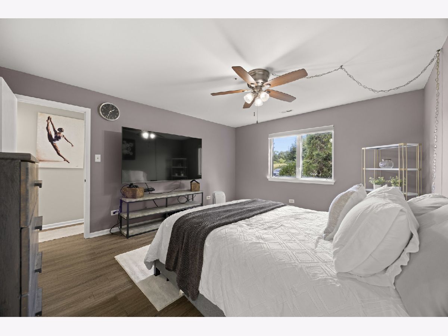
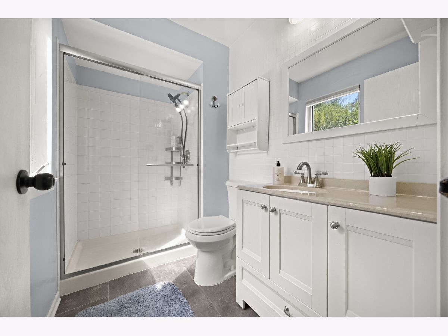
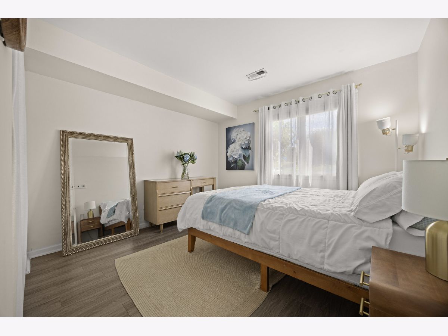
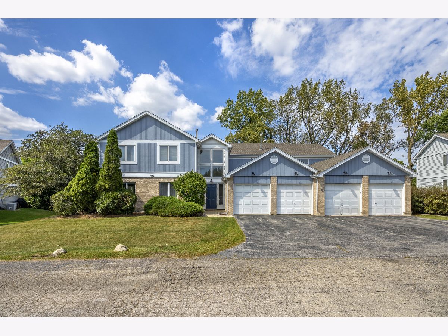
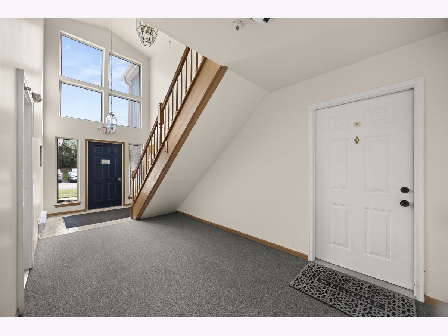
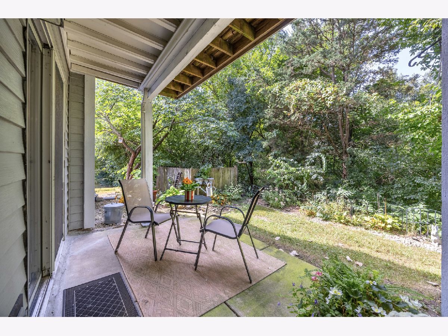
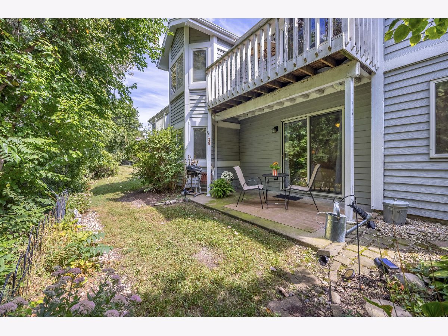
Beautifully maintained first-floor 2-bedroom, 2-bath condo in Creekside Village, offering a spacious and functional layout. The bright living and dining area features laminate flooring, plenty of natural light, and access to a private patio with mature trees providing a leafy backdrop. The well-kept white kitchen offers generous cabinetry and counter space, a large single-basin sink, distinctive kitchen window, and a brand-new refrigerator. The spacious primary suite features a private bath and large walk-in closet, while the second bedroom offers flexibility for guests, a home office, or additional living space. An attached garage, in-unit washer and dryer, and abundant closet space add everyday convenience. Recent exterior painting complements the exceptionally well-cared-for condition throughout. Thoughtfully maintained and truly move-in ready, this first-floor Creekside Village condo is one you won't want to miss.
Property Specifics
| Condos/Townhomes | |
| 2 | |
| — | |
| 1990 | |
| None | |
| Brick, Frame | |
| Asphalt | |
| — | |
| No | |
| — |
| — | |
| Creekside Village | |
| 346 / Monthly | |
| Parking, Insurance, Exterior Maintenance, Lawn Care, Snow Removal | |
| Lake Michigan | |
| Public Sewer | |
| Central Air | |
| Gas, Forced Air | |
| 12759549 | |
| 0934214010 |
Nearby Schools
| NAME: | DISTRICT: | DISTANCE: | |
|---|---|---|---|
|
Grade School
Concord Elementary School |
63 | — | |
|
Middle School
Cass Junior High School |
63 | Not in DB | |
|
High School
Hinsdale South High School |
86 | Not in DB | |
Property History
| DATE: | EVENT: | PRICE: | SOURCE: |
|---|---|---|---|
| 7 May, 2021 | Sold | $182,000 | MRED MLS |
| 21 Mar, 2021 | Under contract | $175,000 | MRED MLS |
| 19 Mar, 2021 | Listed for sale | $175,000 | MRED MLS |
| 6 Nov, 2026 | Sold | $275,000 | MRED MLS |
| 1 Oct, 2026 | Under contract | $278,900 | MRED MLS |
| 24 Sep, 2026 | Listed for sale | $278,900 | MRED MLS |
Room Specifics
Total Bedrooms: 2
Bedrooms Above Ground: 2
Bedrooms Below Ground: 0
Dimensions: 16X12
Floor Type: Wood Laminate
Dimensions: 11X11
Floor Type: Wood Laminate
Full Bathrooms: 2
Bathroom Amenities: —
Bathroom in Basement: 0
Dimensions: 12X10
Floor Type: Wood Laminate
Dimensions: 11X9
Floor Type: Wood Laminate
Features: Eating Area-Breakfast Bar, Galley
Dimensions: 18X15
Floor Type: Wood Laminate
Rooms: Foyer
Name: Foyer
Dimensions: 8X4
Floor Type: Wood Laminate
Other Specifics
| 1 | |
| Concrete Perimeter | |
| Asphalt, Garage Door Opener, Garage Owned, Attached, Garage | |
| Main Level, Washer Hookup, In Unit, Laundry Closet | |
| Laminate | |
| Patio | |
| — | |
| — | |
| COMMON | |
| — | |
| None | |
| 1st Floor Bedroom, 1st Floor Full Bath, Walk-In Closet(s) | |
| Range, Microwave, Dishwasher, Refrigerator, Washer, Dryer, Humidifier | |
| Not in DB | |
| — | |
| — | |
| — |
Tax History
| Year | Property Taxes |
|---|---|
| 2021 | $2,518 |
| 2026 | $3,329 |
Contact Agent
Nearby Similar Homes
Nearby Sold Comparables


Contact Agent
Listing Provided By
Re/Max Millennium
